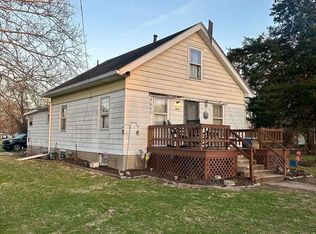
Affordable opportunity with plenty of potential! This 1900 home offers approximately 926 square feet, vinyl siding, a metal roof and an oversized detached two-car garage. Outside, you?ll find a well-maintained yard, fenced backyard, deck and enclosed rear porch. Inside features include central air, forced-air heat and a water heater installed in 2024. County records identify two bedrooms. The upper level offers two adjoining rooms in a tandem configuration, providing flexible use as sleeping areas, a bedroom with sitting room, nursery, home office or dressing room. With solid exterior features and room to make the interior your own, this property could be a great fit for a first-time buyer, investor or someone looking for an affordable home with valuable garage space. Property is being sold as-is.
All information obtained from seller and public record.
For sale
$74,900
601 Lee Ave, Ottumwa, IA 52501
2beds
926sqft
Single Family Residence
Built in 1900
6,098 Square Feet Lot
$-- Zestimate®
$81/sqft
$-- HOA
What's special
Metal roofCentral airTwo bedroomsFenced backyardEnclosed rear porchVinyl sidingWell-maintained yard
- 7 days
- 319
- 32
Zillow last checked:
Listing updated:
Listed by:
Jamie Ball 515-223-9492,
RE/MAX Precision
Source: DMMLS,MLS#: 748161 Originating MLS: Des Moines Area Association of REALTORS
Originating MLS: Des Moines Area Association of REALTORSFacts & features
Interior
Bedrooms & bathrooms
- Bedrooms: 2
- Bathrooms: 1
- Full bathrooms: 1
Heating
- Forced Air, Gas, Natural Gas
Cooling
- Central Air
Appliances
- Included: Dryer, Freezer, Refrigerator, Stove
Features
- Eat-in Kitchen, Window Treatments
- Flooring: Carpet
- Basement: Unfinished
Interior area
- Total structure area: 926
- Total interior livable area: 926 sqft
Property
Parking
- Total spaces: 2
- Parking features: Detached, Garage, Two Car Garage
- Garage spaces: 2
Accessibility
- Accessibility features: Grab Bars
Features
- Levels: One and One Half
- Stories: 1.5
- Fencing: Chain Link
Lot
- Size: 6,098 Square Feet
- Dimensions: 48 x 126
- Features: Corner Lot
Details
- Parcel number: 007417580026000
- Zoning: R
Construction
Type & style
- Home type: SingleFamily
- Architectural style: One and One Half Story,Traditional
- Property subtype: Single Family Residence
Materials
- Metal Siding
- Foundation: Brick/Mortar
- Roof: Metal
Condition
- Year built: 1900
Utilities & green energy
- Sewer: Public Sewer
- Water: Public
Community & HOA
HOA
- Has HOA: No
Location
- Region: Ottumwa
Financial & listing details
- Price per square foot: $81/sqft
- Tax assessed value: $62,970
- Annual tax amount: $787
- Date on market: 8/28/2026
- Listing terms: Cash,Conventional
- Road surface type: Concrete
Estimated market value
Not available
Estimated sales range
Not available
Not available
Price history
| Date | Event | Price |
|---|---|---|
| 8/28/2026 | Listed for sale | $74,900$81/sqft |
Source:  DMMLS #748161 Report a problem DMMLS #748161 Report a problem | ||
Public tax history
| Year | Property taxes | Tax assessment |
|---|---|---|
| 2025 | $556 -15.2% | $62,970 +8.6% |
| 2024 | $656 -18.2% | $57,970 |
| 2023 | $802 +5% | $57,970 +26.5% |
| 2022 | $764 +19% | $45,810 +2.8% |
| 2021 | $642 | $44,560 +19.9% |
| 2020 | $642 -3.6% | $37,150 |
| 2019 | $666 -10.5% | $37,150 |
| 2018 | $744 +16.3% | $37,150 -8.1% |
| 2017 | $640 +13.5% | $40,410 +16.9% |
| 2016 | $564 | $34,578 |
| 2015 | $564 | $34,578 |
| 2014 | $564 +9.3% | $34,578 |
| 2013 | $516 -3.4% | -- |
| 2012 | $534 -0.7% | -- |
| 2011 | $538 +3.9% | -- |
| 2010 | $518 +16.7% | -- |
| 2009 | $444 +4.7% | -- |
| 2008 | $424 +8.7% | -- |
| 2007 | $390 +17.5% | -- |
| 2005 | $332 | -- |
Find assessor info on the county website
Monthly payment
Est. payment
Payment breakdown
Explore the cost of this home by adjusting the details. Changes won't be saved.Climate risks
Neighborhood: 52501
Nearby schools
Schools provided by the listing agent
- District: Ottumwa
Source: DMMLS. This data may not be complete. We recommend contacting the local school district to confirm school assignments for this home.

Similar homes
- $79,0002 bd1 ba864 sqft438 S Ward St, Ottumwa, IA 52501Active
 MLS ID #6340865, Kristy Adkins, Bridge City Realty. NoCoast MLS as distributed by MLS GRID
 - $--2 bd1 ba1k sqft425 N Hancock St, Ottumwa, IA 52501Auction
 Auction.com 2
 - $85,0002 bd1 ba928 sqft2318 E Main St, Ottumwa, IA 52501Active
 MLS ID #6341184, Jenny Ochoa, Palmas Real Estate LLC. NoCoast MLS as distributed by MLS GRID
 - $62,0002 bd1 ba1.1k sqft802 S Adella St, Ottumwa, IA 52501Active - Contingent
 MLS ID #6336835, Sarah Johnson, Bridge City Realty. NoCoast MLS as distributed by MLS GRID
