Skip main navigation
Closed
  • $338,000

    601 Linden Pl APT 121, Evanston, IL 60202

    1beds
    --sqft
    Condominium, Duplex, Apartment, Single Family Residence
    Built in 1914
    -- sqft lot
    $338,300 Zestimate®
    $--/sqft
    $1,689 Estimated rent

    Home value

    $338,300

    $308,000 - $372,000

    $1,689/mo

    Zestimate® history
    Loading
    Loading...

    Owner options

    List your home for rent

    $1,689/mo

    Rent Zestimate®

    Find your next renter with Zillow Rental Manager. Plus, with online applications, you can quickly screen prospective tenants – for free.

    Learn more

    $1,689/mo

    Rent Zestimate®

    Refinance and save

    $3,100/mo

    Est. payment

    Refinancing to a lower rate could help reduce your monthly payments and save thousands over the life of the loan.

    See today's rates

    $3,100/mo

    Est. payment

    Explore your selling options

    Work with a Zillow partner agent

    Leverage their expertise and Zillow's premium Showcase listings to get your home seen by more buyers.

    Get started

    List with your own agent

    Get your home in front of millions of buyers by listing it on Zillow.

    Learn how to do it

    Sell it yourself

    Take full control of how buyers see your home on Zillow by listing For Sale by Owner (FSBO).

    List your home

    What's special

    Cozy fireplaceExposed brick wallsUpgraded kitchenCherry cabinetryCharming garden courtyard entranceGranite countertopsHardwood floors
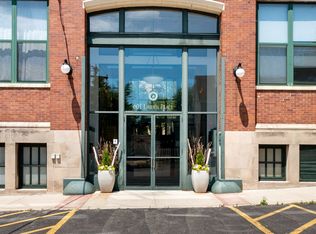
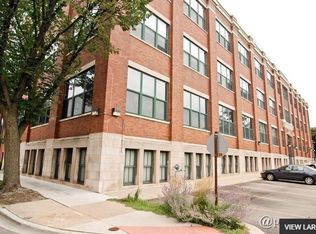

    Exceptional duplex loft in the highly desirable New Biscuit Lofts, ideally located in a prime Evanston location-just steps to the Metra, the El, and everything Main Street has to offer. This stunning loft features a charming garden courtyard entrance, soaring 14' ceilings, and oversized windows with sliding glass doors that open to a beautiful private patio and garden.The classic loft aesthetic shines with exposed brick walls, concrete ceilings, and hardwood floors, all complemented by a sophisticated neutral gray palette throughout. The upgraded kitchen features cherry cabinetry, stainless steel appliances, granite countertops, and a recently installed faucet. A peninsula overlooking the dining area makes this space perfect for entertaining. The living room centers around a cozy fireplace framed by striking custom, library-style built-ins with integrated TV-ideal for movie nights, watching the big game, or relaxing with your favorite book. The spacious bedroom easily accommodates a king-size bed and includes a generous walk-in closet with ample storage. Convenient in-unit laundry is also located on the bedroom level. An additional versatile bonus space currently functions as a family room/den but could easily be adapted for a home office, guest area, or creative space. This home includes a heated garage parking space and additional storage. Residents enjoy an elevator building with a beautifully landscaped private multi-level courtyard featuring gardens and a grilling area, as well as a rooftop deck perfect for relaxing or sunbathing while taking in the views. The secure, professionally managed building is pet-friendly and ideally located near the Purple Line, Metra, shops, restaurants, the beach, and lakefront. Just minutes from downtown Evanston and Northwestern University. Property updates include: Exterior Windows and Doors Installed - Renewal by Anderson - 2023, Water Heater 2022, HVAC 2021, Washer/Dryer 2021, Hunter Douglas Window Treatments 2021 and more!

    Zillow last checked:

    Listing updated:

    Listing courtesy of:

    Janet Kohl 847-866-8200,

    Coldwell Banker Realty

    Bought with:

    Elizabeth Kirchner

    Engel & Voelkers Chicago

    Source: MRED as distributed by MLS GRID,MLS#: 12593029MLS Logo

    Facts & features

    Interior

    Bedrooms & bathrooms
    • Bedrooms: 1
    • Bathrooms: 1
    • Full bathrooms: 1
    Primary bedroom
    • Features: Flooring (Hardwood), Window Treatments (Blinds)
    • Level: Lower
    • Area: 182 Square Feet
    • Dimensions: 13X14
    Den
    • Features: Flooring (Hardwood), Window Treatments (Blinds)
    • Level: Lower
    • Area: 100 Square Feet
    • Dimensions: 10X10
    Dining room
    • Features: Flooring (Hardwood), Window Treatments (Blinds)
    • Level: Main
    • Area: 132 Square Feet
    • Dimensions: 12X11
    Kitchen
    • Features: Kitchen (Eating Area-Breakfast Bar, Eating Area-Table Space, Granite Counters, Updated Kitchen), Flooring (Hardwood)
    • Level: Main
    • Area: 117 Square Feet
    • Dimensions: 9X13
    Living room
    • Features: Flooring (Hardwood), Window Treatments (Blinds)
    • Level: Main
    • Area: 209 Square Feet
    • Dimensions: 19X11
    Heating
    • Natural Gas, Forced Air
    Cooling
    • Central Air
    Appliances
    • Included: Range, Microwave, Dishwasher, Refrigerator, Freezer, Stainless Steel Appliance(s), Gas Water Heater
    • Laundry: Washer Hookup, Gas Dryer Hookup, In Unit, Laundry Closet
    Features
    • Storage, Built-in Features, Walk-In Closet(s), Bookcases, Granite Counters, Lobby, Replacement Windows
    • Flooring: Hardwood
    • Doors: Sliding Glass Door(s)
    • Windows: Replacement Windows, Window Treatments, Drapes, Blinds, Screens
    • Basement: None
    • Number of fireplaces: 1
    • Fireplace features: Wood Burning, Living Room
    Interior area
    • Total structure area: 0

    Property

    Parking
    • Total spaces: 1
    • Parking features: Shared Driveway, Garage Door Opener, Heated Garage, Yes, Garage Owned, Attached, Garage
    • Attached garage spaces: 1
    • Has uncovered spaces: Yes
    Accessibility
    • Accessibility features: No Disability Access
    Features
    • Patio & porch: Roof Deck, Patio, Deck
    • Exterior features: Outdoor Grill, Other
    Lot
    • Features: Corner Lot
    Details
    • Parcel number: 11194060221045
    • Special conditions: Standard
    • Other equipment: TV-Cable, Intercom, Ceiling Fan(s)

    Construction

    Type & style
    • Home type: Condo
    • Property subtype: Condominium, Duplex, Apartment, Single Family Residence
    Materials
    • Brick
    Condition
    • New construction: No
    • Year built: 1914
    Details
    • Builder model: 1 Bedroom Duplex

    Utilities & green energy

    • Electric: Circuit Breakers
    • Sewer: Public Sewer
    • Water: Lake Michigan, Public

    Community & neighborhood

    Security
    • Security features: Fire Sprinkler System, Carbon Monoxide Detector(s)
    Community
    • Community features: Sidewalks, Street Lights
    Location
    • Region: Evanston
    • Subdivision: New Biscuit Lofts

    HOA & financial

    HOA
    • Has HOA: Yes
    • HOA fee: $717 monthly
    • Amenities included: Bike Room/Bike Trails, Elevator in Residence, Storage, Sundeck, Security Door Lock(s), Elevator(s), Intercom, Patio, Picnic Area
    • Services included: Water, Parking, Insurance, Exterior Maintenance, Lawn Care, Scavenger, Snow Removal

    Other

    Other facts
    • Listing terms: Conventional
    • Ownership: Condo

    Price history

    DateEventPrice
    6/18/2026Sold$338,000-0.6%
    Source: MRED as distributed by MLS GRID #12593029 Report a problem
    5/20/2026Listing removed$340,000
    Source: MRED as distributed by MLS GRID #12593029 Report a problem
    5/13/2026Price change$340,000-2.6%
    Source: MRED as distributed by MLS GRID #12593029 Report a problem
    4/29/2026Listed for sale$349,000
    Source: MRED as distributed by MLS GRID #12593029 Report a problem
    4/8/2026Contingent$349,000
    Source: MRED as distributed by MLS GRID #12593029 Report a problem
    4/1/2026Listed for sale$349,000+4.5%
    Source: MRED as distributed by MLS GRID #12593029 Report a problem
    2/5/2026Listing removed$334,000
    Source: MRED as distributed by MLS GRID #12552347 Report a problem
    1/26/2026Contingent$334,000
    Source: MRED as distributed by MLS GRID #12552347 Report a problem
    1/23/2026Listed for sale$334,000+24.9%
    Source: MRED as distributed by MLS GRID #12552347 Report a problem
    12/13/2021Listing removed--
    Source: MRED as distributed by MLS GRID #10969948 Report a problem
    4/23/2021Sold$267,500-2.7%
    Source: MRED as distributed by MLS GRID #11016649 Report a problem
    4/2/2021Pending sale$275,000
    Source: MRED as distributed by MLS GRID #11016649 Report a problem
    3/23/2021Contingent$275,000
    Source: MRED as distributed by MLS GRID #11016649 Report a problem
    3/16/2021Price change$275,000-8.3%
    Source: MRED as distributed by MLS GRID #11016649 Report a problem
    1/13/2021Listed for sale$300,000+84%
    Source: MRED as distributed by MLS GRID #10969948 Report a problem
    2/2/1998Sold$163,000+2.5%
    Source: Public Record Report a problem
    8/31/1995Sold$159,000
    Source: Public Record Report a problem

    Public tax history

    YearProperty taxesTax assessment
    2024-- $28,517 +0%
    2023$6,181 +4.7%$28,516
    2022$5,905 +5.6%$28,516 +18.2%
    2021$5,593 +0.3%$24,126
    2020$5,577 +1.8%$24,126 -9%
    2019$5,480 +7.2%$26,518 +21.4%
    2018$5,111 +2.4%$21,846
    2017$4,993 +0.7%$21,846
    2016$4,960 -1.6%$21,846 +3.3%
    2015$5,038 +0.7%$21,149
    2014$5,004 +0.3%$21,149 -2.1%
    2013$4,992 -6.9%$21,600 -13.2%
    2012$5,364 +2.6%$24,889
    2011$5,228 +9.2%$24,889 -5.3%
    2010$4,789 -0.9%$26,282 -9.4%
    2009$4,832 +14.9%$28,998 -4%
    2008$4,204 +11.8%$30,207
    2007$3,760 -9.7%$30,207 +18%
    2006$4,163 +9%$25,589
    2005$3,819 +4.3%$25,589
    2004$3,663 -6.8%$25,589 +31.8%
    2003$3,928 +2.8%$19,420
    2002$3,820 +12.9%$19,420
    2001$3,383 +1.7%$19,420 +22.6%
    2000$3,326 +2.6%$15,843
    1999$3,241 $15,843

    Find assessor info on the county website

    Neighborhood: Main-Chicago

    Nearby schools

    GreatSchools rating
    Schools provided by the listing agent
    • Elementary: Lincoln Elementary School
    • Middle: Nichols Middle School
    • High: Evanston Twp High School
    • District: 65

    Source: MRED as distributed by MLS GRID. This data may not be complete. We recommend contacting the local school district to confirm school assignments for this home.

    Get a cash offer in 3 minutes
    Find out how much your home could sell for in as little as 3 minutes with a no-obligation cash offer.
    Estimated market value
    $338,300
    Get a cash offer in 3 minutes
    Find out how much your home could sell for in as little as 3 minutes with a no-obligation cash offer.
    Estimated market value
    $338,300