Skip main navigation
Closed
  • $215,000

    601 Linden Pl APT 122, Evanston, IL 60202

    1beds
    --sqft
    Condominium, Single Family Residence
    Built in 1914
    -- sqft lot
    $288,700 Zestimate®
    $--/sqft
    $1,689 Estimated rent

    Home value

    $288,700

    $260,000 - $323,000

    $1,689/mo

    Zestimate® history
    Loading
    Loading...

    Owner options

    List your home for rent

    $1,689/mo

    Rent Zestimate®

    Find your next renter with Zillow Rental Manager. Plus, with online applications, you can quickly screen prospective tenants – for free.

    Learn more

    $1,689/mo

    Rent Zestimate®

    Refinance and save

    $2,167/mo

    Est. payment

    Refinancing to a lower rate could help reduce your monthly payments and save thousands over the life of the loan.

    See today's rates

    $2,167/mo

    Est. payment

    Explore your selling options

    Work with a Zillow partner agent

    Leverage their expertise and Zillow's premium Showcase listings to get your home seen by more buyers.

    Get started

    List with your own agent

    Get your home in front of millions of buyers by listing it on Zillow.

    Learn how to do it

    Sell it yourself

    Take full control of how buyers see your home on Zillow by listing For Sale by Owner (FSBO).

    List your home

    What's special

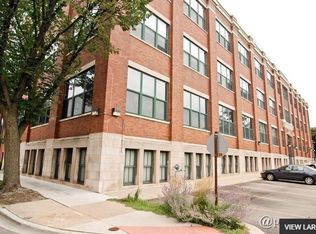

    Welcome home to the New Biscuit Lofts, where unique urban architectural character meets beautiful, landscaped serenity - right in the heart of Evanston's vibrant Main St./Chicago Ave. corridor. Enter through the gorgeous courtyard, lush with greenery and common space, including a grilling area. This unit offers an exciting opportunity to update and personalize this distinctive space where you can enjoy the soaring ceilings, huge windows and exposed original brick walls. The main floor contains combined kitchen and dining space and living room with fireplace. Down the open stairwell to the lower level is the cozy den perfect for a home office space or reading nook. Continuing downstairs you'll find the in-unit laundry, the bathroom and the generously sized bedroom, which opens to your own peaceful patio. Close proximity to public transportation and the lake make commuting and relaxing a breeze. Exterior parking space and storage closet included. Don't miss your chance to make this exceptional loft your own!

    Zillow last checked:

    Listing updated:

    Listing courtesy of:

    Wendy Katznelson 651-231-1133,

    @properties Christie's International Real Estate,

    Jennifer Ruffner, PSA 404-606-2323,

    @properties Christie's International Real Estate

    Bought with:

    John Robinson

    @properties Christie's International Real Estate

    Source: MRED as distributed by MLS GRID,MLS#: 12135231MLS Logo

    Facts & features

    Interior

    Bedrooms & bathrooms
    • Bedrooms: 1
    • Bathrooms: 1
    • Full bathrooms: 1
    Primary bedroom
    • Features: Flooring (Carpet)
    • Level: Lower
    • Area: 168 Square Feet
    • Dimensions: 14X12
    Den
    • Features: Flooring (Carpet)
    • Level: Lower
    • Area: 140 Square Feet
    • Dimensions: 14X10
    Dining room
    • Features: Flooring (Hardwood)
    • Level: Main
    • Area: 140 Square Feet
    • Dimensions: 14X10
    Kitchen
    • Features: Flooring (Hardwood)
    • Level: Main
    • Area: 154 Square Feet
    • Dimensions: 14X11
    Laundry
    • Level: Lower
    • Area: 32 Square Feet
    • Dimensions: 8X4
    Living room
    • Features: Flooring (Hardwood), Window Treatments (Blinds)
    • Level: Main
    • Area: 154 Square Feet
    • Dimensions: 14X11
    Heating
    • Natural Gas, Forced Air
    Cooling
    • Central Air
    Appliances
    • Laundry: In Unit
    Features
    • Cathedral Ceiling(s), Lobby
    • Flooring: Wood, Carpet
    • Basement: None
    • Number of fireplaces: 1
    • Fireplace features: Gas Starter, Living Room
    Interior area
    • Total structure area: 0

    Property

    Parking
    • Total spaces: 1
    • Parking features: Assigned, On Site
    Accessibility
    • Accessibility features: No Disability Access
    Features
    • Patio & porch: Patio
    • Exterior features: Outdoor Grill
    Details
    • Parcel number: 11194060221046
    • Special conditions: None

    Construction

    Type & style
    • Home type: Condo
    • Property subtype: Condominium, Single Family Residence
    Materials
    • Brick
    Condition
    • New construction: No
    • Year built: 1914
    • Major remodel year: 1994

    Utilities & green energy

    • Sewer: Public Sewer
    • Water: Lake Michigan

    Community & neighborhood

    Location
    • Region: Evanston

    HOA & financial

    HOA
    • Has HOA: Yes
    • HOA fee: $557 monthly
    • Services included: Water, Parking, Insurance, Exterior Maintenance, Lawn Care, Scavenger, Snow Removal

    Other

    Other facts
    • Listing terms: Cash
    • Ownership: Condo

    Price history

    DateEventPrice
    9/6/2024Sold$215,000+2.4%
    Source: MRED as distributed by MLS GRID #12135231 Report a problem
    9/1/2024Pending sale$210,000
    Source: MRED as distributed by MLS GRID #12135231 Report a problem
    8/17/2024Contingent$210,000
    Source: MRED as distributed by MLS GRID #12135231 Report a problem
    8/13/2024Listed for sale$210,000-5.4%
    Source: MRED as distributed by MLS GRID #12135231 Report a problem
    11/15/2002Sold$222,000+43.7%
    Source: Public Record Report a problem
    4/13/1995Sold$154,500
    Source: Public Record Report a problem

    Public tax history

    YearProperty taxesTax assessment
    2024-- $28,517 +0%
    2023$3,126 +1%$28,516
    2022$3,093 -10.1%$28,516 +18.2%
    2021$3,443 +8.8%$24,126
    2020$3,163 +1.1%$24,126 -9%
    2019$3,129 -14.6%$26,518 +21.4%
    2018$3,666 +4.5%$21,846
    2017$3,507 -13.7%$21,846
    2016$4,063 -10.3%$21,846 +3.3%
    2015$4,528 +0.4%$21,149
    2014$4,510 +0.3%$21,149 -2.1%
    2013$4,497 -8.9%$21,600 -13.2%
    2012$4,937 +0.3%$24,889
    2011$4,920 +9%$24,889 -5.3%
    2010$4,514 -6.6%$26,282 -9.4%
    2009$4,832 +14.9%$28,998 -4%
    2008$4,204 +11.8%$30,207
    2007$3,760 -9.7%$30,207 +18%
    2006$4,163 +9%$25,589
    2005$3,819 +4.3%$25,589
    2004$3,663 -6.8%$25,589 +31.8%
    2003$3,928 +2.8%$19,420
    2002$3,820 -1.5%$19,420
    2001$3,879 +16.6%$19,420 +22.6%
    2000$3,326 $15,843
    1999-- $15,843

    Find assessor info on the county website

    Neighborhood: Main-Chicago

    Nearby schools

    GreatSchools rating
    Schools provided by the listing agent
    • Elementary: Lincoln Elementary School
    • Middle: Nichols Middle School
    • High: Evanston Twp High School
    • District: 65

    Source: MRED as distributed by MLS GRID. This data may not be complete. We recommend contacting the local school district to confirm school assignments for this home.

    Get a cash offer in 3 minutes
    Find out how much your home could sell for in as little as 3 minutes with a no-obligation cash offer.
    Estimated market value
    $288,700
    Get a cash offer in 3 minutes
    Find out how much your home could sell for in as little as 3 minutes with a no-obligation cash offer.
    Estimated market value
    $288,700