Skip main navigation
Closed
  • $485,000

    601 Linden Pl APT 124, Evanston, IL 60202

    2beds
    1,470sqft
    Townhouse, Condominium, Single Family Residence
    Built in 1994
    -- sqft lot
    $562,300 Zestimate®
    $330/sqft
    $2,898 Estimated rent

    Home value

    $562,300

    $534,000 - $596,000

    $2,898/mo

    Zestimate® history
    Loading
    Loading...

    Owner options

    List your home for rent

    $2,898/mo

    Rent Zestimate®

    Find your next renter with Zillow Rental Manager. Plus, with online applications, you can quickly screen prospective tenants – for free.

    Learn more

    $2,898/mo

    Rent Zestimate®

    Refinance and save

    $4,261/mo

    Est. payment

    Refinancing to a lower rate could help reduce your monthly payments and save thousands over the life of the loan.

    See today's rates

    $4,261/mo

    Est. payment

    Explore your selling options

    Work with a Zillow partner agent

    Leverage their expertise and Zillow's premium Showcase listings to get your home seen by more buyers.

    Get started

    List with your own agent

    Get your home in front of millions of buyers by listing it on Zillow.

    Learn how to do it

    Sell it yourself

    Take full control of how buyers see your home on Zillow by listing For Sale by Owner (FSBO).

    List your home

    What's special

    Fabulous roof deckExposed brickLarge second bedroomPrimary suiteTotally renovated hall bathGrocery storeClose to northwestern university
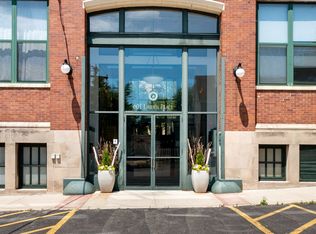
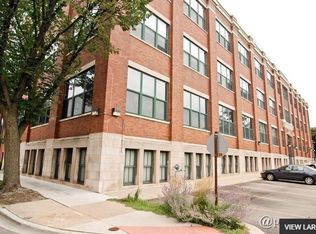

    Spectacular sun-filled townhome in the popular New Biscuit Lofts! The first floor features an open floor plan, soaring ceilings, exposed brick, hardwood floors, woodburning fireplace and completely new kitchen: stainless appliances, quartz countertops, custom cabinetry, built-in seating and designer lighting. Totally new first floor powder room. Additional storage on the main level. The 2nd floor features a primary suite with private bath, large second bedroom and totally renovated hall bath. New HVAC system!! In-unit laundry and convenient heated garage parking! Front patio is a great spot to enjoy the award winning garden area. This pet-friendly building also has a fabulous roof deck with views of the lake and city. Unsurpassed location: walk to Main Street shopping, restaurants, grocery store and entertainment. Both the Metra and "el" trains are a very short walk away and provide easy access to downtown or the northern suburbs. A few blocks to Lake Michigan, bike trails, walking paths and beaches. Close to Northwestern University. 601 Linden is a unique 90's conversion of the prior Nabisco factory.

    Zillow last checked:

    Listing updated:

    Listing courtesy of:

    Chris Smith 847-226-3151,

    Baird & Warner

    Bought with:

    Megan Langford

    Redfin Corporation

    Source: MRED as distributed by MLS GRID,MLS#: 12015044MLS Logo

    Facts & features

    Interior

    Bedrooms & bathrooms
    • Bedrooms: 2
    • Bathrooms: 3
    • Full bathrooms: 2
    • 1/2 bathrooms: 1
    Primary bedroom
    • Features: Flooring (Carpet), Bathroom (Full)
    • Level: Second
    • Area: 238 Square Feet
    • Dimensions: 17X14
    Bedroom 2
    • Features: Flooring (Carpet)
    • Level: Second
    • Area: 170 Square Feet
    • Dimensions: 17X10
    Dining room
    • Features: Flooring (Hardwood)
    • Level: Main
    • Dimensions: COMBO
    Kitchen
    • Features: Kitchen (Island), Flooring (Hardwood)
    • Level: Main
    • Area: 160 Square Feet
    • Dimensions: 16X10
    Living room
    • Features: Flooring (Hardwood)
    • Level: Main
    • Area: 352 Square Feet
    • Dimensions: 22X16
    Heating
    • Natural Gas, Forced Air
    Cooling
    • Central Air
    Appliances
    • Included: Range, Microwave, Dishwasher, Refrigerator, Washer, Dryer
    • Laundry: Washer Hookup, In Unit
    Features
    • Cathedral Ceiling(s)
    • Flooring: Hardwood
    • Basement: Unfinished,Full
    • Number of fireplaces: 1
    • Fireplace features: Wood Burning, Gas Starter, Living Room
    Interior area
    • Total structure area: 0
    • Total interior livable area: 1,470 sqft

    Property

    Parking
    • Total spaces: 1
    • Parking features: On Site, Attached, Garage
    • Attached garage spaces: 1
    Accessibility
    • Accessibility features: No Disability Access
    Features
    • Patio & porch: Patio
    Lot
    • Features: Landscaped
    Details
    • Parcel number: 11194060221048
    • Special conditions: None

    Construction

    Type & style
    • Home type: Townhouse
    • Property subtype: Townhouse, Condominium, Single Family Residence
    Materials
    • Brick
    • Foundation: Concrete Perimeter
    Condition
    • New construction: No
    • Year built: 1994
    • Major remodel year: 2023
    Details
    • Builder model: TOWNHOUSE

    Utilities & green energy

    • Electric: Circuit Breakers
    • Sewer: Public Sewer
    • Water: Lake Michigan, Public

    Community & neighborhood

    Location
    • Region: Evanston
    • Subdivision: New Biscuit Lofts

    HOA & financial

    HOA
    • Has HOA: Yes
    • HOA fee: $837 monthly
    • Amenities included: Elevator(s), Storage, Security Door Lock(s)
    • Services included: Water, Parking, Insurance, Exterior Maintenance, Lawn Care, Scavenger, Snow Removal

    Other

    Other facts
    • Listing terms: Conventional
    • Ownership: Condo

    Price history

    DateEventPrice
    5/10/2024Sold$485,000+5.7%$330/sqft
    Source: MRED as distributed by MLS GRID #12015044 Report a problem
    4/9/2024Contingent$459,000$312/sqft
    Source: MRED as distributed by MLS GRID #12015044 Report a problem
    4/5/2024Listed for sale$459,000+20.8%$312/sqft
    Source: MRED as distributed by MLS GRID #12015044 Report a problem
    8/19/2020Sold$380,000-2.3%$259/sqft
    Source: MRED as distributed by MLS GRID #10695487 Report a problem
    7/11/2020Pending sale$389,000$265/sqft
    Source: Jameson Sothebys International Realty #10695487 Report a problem
    7/7/2020Price change$389,000-2.8%$265/sqft
    Source: Jameson Sothebys International Realty #10695487 Report a problem
    6/18/2020Listed for sale$400,000$272/sqft
    Source: Jameson Sothebys International Realty #10695487 Report a problem
    5/30/2020Pending sale$400,000$272/sqft
    Source: Jameson Sothebys International Realty #10695487 Report a problem
    4/22/2020Listed for sale$400,000+29%$272/sqft
    Source: Jameson Sothebys International Realty #10695487 Report a problem
    2/9/2010Sold$310,000-11.2%$211/sqft
    Source: Public Record Report a problem
    7/27/2009Listed for sale$349,000-10.5%$237/sqft
    Source: Baird & Warner - Evanston #07280880 Report a problem
    9/11/2008Listing removed$389,900$265/sqft
    Source: NRT Chicago #06782246 Report a problem
    7/23/2008Price change$389,900-2.5%$265/sqft
    Source: NRT Chicago #06782246 Report a problem
    6/19/2008Listed for sale$399,900+85.1%$272/sqft
    Source: NRT Chicago #06782246 Report a problem
    5/22/1995Sold$216,000$147/sqft
    Source: Public Record Report a problem

    Public tax history

    YearProperty taxesTax assessment
    2024-- $42,482 +0%
    2023$9,606 +4.5%$42,480
    2022$9,191 +4.8%$42,480 +18.2%
    2021$8,770 +0.7%$35,940
    2020$8,711 +1.7%$35,940 -9%
    2019$8,563 +6%$39,504 +21.4%
    2018$8,081 +2.5%$32,544
    2017$7,885 +2.4%$32,544
    2016$7,702 +434%$32,544 +310.5%
    2015$1,442 -0.1%$7,927
    2014$1,443 +0.8%$7,927 -1.8%
    2013$1,432 -82.6%$8,071 -78.1%
    2012$8,239 -2.3%$36,892
    2011$8,434 +12.7%$36,892 -5.3%
    2010$7,483 -4.2%$38,956 -9.8%
    2009$7,808 +10%$43,200 -4%
    2008$7,100 -16.3%$45,000
    2007$8,484 +4.7%$45,000 +18%
    2006$8,106 +1.7%$38,120
    2005$7,968 +2.6%$38,120
    2004$7,767 +20.2%$38,120 +31.8%
    2003$6,460 +2.9%$28,930
    2002$6,280 +18.9%$28,930
    2001$5,283 -6.8%$28,930 +22.6%
    2000$5,671 +11.9%$23,602
    1999$5,065 $23,602

    Find assessor info on the county website

    Neighborhood: Main-Chicago

    Nearby schools

    GreatSchools rating
    Schools provided by the listing agent
    • Elementary: Lincoln Elementary School
    • Middle: Chute Middle School
    • High: Evanston Twp High School
    • District: 65

    Source: MRED as distributed by MLS GRID. This data may not be complete. We recommend contacting the local school district to confirm school assignments for this home.

    Get a cash offer in 3 minutes
    Find out how much your home could sell for in as little as 3 minutes with a no-obligation cash offer.
    Estimated market value
    $562,300
    Get a cash offer in 3 minutes
    Find out how much your home could sell for in as little as 3 minutes with a no-obligation cash offer.
    Estimated market value
    $562,300