Amazing New Biscuit Lofts, spacious, 1 bedroom + den loft in Prime Evanston location! This bright, South facing, condo has a massive wall of windows, soaring 13' concrete ceilings, exposed brick walls, and a spacious open concept layout. Newly refreshed kitchen features 42" cabinetry with brushed brass hardware, newer stainless steel appliances and a large peninsula breakfast bar. The adjacent living/dining room features a newer gas fireplace. The spacious bedroom has a wall of closets with additional space above for storage convenience. A separate den is the perfect flex space for your home office and entertaining overnight guests. Diagonal, solid hardwood floors, fresh paint and in-unit laundry room with side by side washer + dryer. Recent updates include a newer A/C condenser, smart thermostat, hot water heater, gas fireplace insert, refinished cabinetry and stainless appliances. On-site, heated, garage parking space, and storage included! This elevator building features a beautiful private courtyard with gardens, community grilling area, and an amazing roof deck with spectacular views! Professionally managed and a pet friendly building. Conveniently located to both Purple EL, and UP-N Metra trains, Main St. restaurants, shopping, beaches, and the lakefront! Close to Downtown Evanston, Dempster St. shopping/dining, and Northwestern University too. Wow!
Closed
$260,000
601 Linden Pl APT 205, Evanston, IL 60202
1beds
--sqft
Condominium, Apartment, Single Family Residence
Built in 1914
-- sqft lot
$307,900 Zestimate®
$--/sqft
$1,744 Estimated rent
Home value
$307,900
$274,000 - $333,000
$1,744/mo
Zestimate® history
Owner options
List your home for rent
$1,744/mo
Rent Zestimate®
Find your next renter with Zillow Rental Manager. Plus, with online applications, you can quickly screen prospective tenants – for free.
$1,744/mo
Rent Zestimate®
Refinance and save
$2,288/mo
Est. payment
Refinancing to a lower rate could help reduce your monthly payments and save thousands over the life of the loan.
$2,288/mo
Est. payment
Explore your selling options
Work with a Zillow partner agent
Leverage their expertise and Zillow's premium Showcase listings to get your home seen by more buyers.
Get startedList with your own agent
Get your home in front of millions of buyers by listing it on Zillow.
Learn how to do itSell it yourself
Take full control of how buyers see your home on Zillow by listing For Sale by Owner (FSBO).
List your homeWhat's special
Amazing roof deckEvanston locationDen loftMassive wall of windowsLaundry roomAmazing new biscuit loftsUp-n metra trains
Zillow last checked:
Listing updated:
Listed by:
Michael Shenfeld 312-751-0300,
Jameson Sotheby's Intl Realty,
Andrew Northrup,
Jameson Sotheby's Intl Realty
Bought with:
Deborah Evans
Coldwell Banker Realty
Source: MRED as distributed by MLS GRID,MLS#: 11957788
Facts & features
Interior
Bedrooms & bathrooms
- Bedrooms: 1
- Bathrooms: 1
- Full bathrooms: 1
Rooms
- Room types: Den, Foyer
Primary bedroom
- Features: Flooring (Carpet)
- Level: Main
- Area: 176 Square Feet
- Dimensions: 16X11
Den
- Features: Flooring (Hardwood)
- Level: Main
- Area: 90 Square Feet
- Dimensions: 10X9
Dining room
- Features: Flooring (Hardwood)
- Level: Main
- Dimensions: COMBO
Foyer
- Features: Flooring (Hardwood)
- Level: Main
- Area: 65 Square Feet
- Dimensions: 13X5
Kitchen
- Features: Kitchen (Eating Area-Breakfast Bar), Flooring (Hardwood)
- Level: Main
- Area: 90 Square Feet
- Dimensions: 10X9
Laundry
- Features: Flooring (Vinyl)
- Level: Main
- Area: 70 Square Feet
- Dimensions: 14X5
Living room
- Features: Flooring (Hardwood)
- Level: Main
- Area: 272 Square Feet
- Dimensions: 17X16
Heating
- Natural Gas, Forced Air, Indv Controls
Cooling
- Central Air
Appliances
- Included: Range, Microwave, Dishwasher, Refrigerator, Washer, Dryer, Disposal, Stainless Steel Appliance(s), Gas Water Heater
- Laundry: Washer Hookup, Gas Dryer Hookup, In Unit
Features
- Cathedral Ceiling(s), Storage, Beamed Ceilings, Open Floorplan, Dining Combo
- Flooring: Hardwood, Carpet, Wood
- Windows: Screens
- Basement: None
- Number of fireplaces: 1
- Fireplace features: Gas Log, Gas Starter, Living Room
Interior area
- Total structure area: 0
Property
Parking
- Total spaces: 1
- Parking features: Garage Door Opener, Heated Garage, On Site, Garage Owned, Attached, Garage
- Attached garage spaces: 1
- Has uncovered spaces: Yes
Accessibility
- Accessibility features: No Disability Access
Features
- Patio & porch: Roof Deck, Patio, Deck
- Exterior features: Outdoor Grill
Details
- Parcel number: 11194060221014
- Special conditions: List Broker Must Accompany
- Other equipment: TV-Cable, Intercom, Ceiling Fan(s)
Construction
Type & style
- Home type: Condo
- Property subtype: Condominium, Apartment, Single Family Residence
Materials
- Brick
- Foundation: Concrete Perimeter
- Roof: Rubber
Condition
- New construction: No
- Year built: 1914
- Major remodel year: 1995
Details
- Builder model: 1 BED + DEN
Utilities & green energy
- Electric: Circuit Breakers
- Sewer: Public Sewer
- Water: Public
- Utilities for property: Cable Available
Community & HOA
Community
- Security: Security System, Carbon Monoxide Detector(s)
HOA
- Has HOA: Yes
- Amenities included: Bike Room/Bike Trails, Elevator(s), Storage, Sundeck, Security Door Lock(s), Ceiling Fan, Intercom, Security
- Services included: Water, Parking, Insurance, Security, Exterior Maintenance, Lawn Care, Scavenger, Snow Removal
- HOA fee: $428 monthly
Location
- Region: Evanston
Financial & listing details
- Tax assessed value: $210,430
- Annual tax amount: $4,146
- Date on market: 1/18/2024
- Listing terms: Conventional
- Ownership: Condo
Price history
| Date | Event | Price |
|---|---|---|
| 3/8/2024 | Sold | $260,000-1.9% |
Source:  MRED as distributed by MLS GRID #11957788 Report a problem MRED as distributed by MLS GRID #11957788 Report a problem | ||
| 1/24/2024 | Contingent | $265,000 |
Source: MRED as distributed by MLS GRID #11957788 Report a problem | ||
| 1/18/2024 | Listed for sale | $265,000+19.9% |
Source: MRED as distributed by MLS GRID #11957788 Report a problem | ||
| 9/20/2017 | Sold | $221,000-3.5% |
Source: MRED as distributed by MLS GRID #09645930 Report a problem | ||
| 8/26/2017 | Pending sale | $229,000 |
Source: Jameson Sotheby's International Realty #09645930 Report a problem | ||
| 7/10/2017 | Listed for sale | $229,000 |
Source: Jameson Sotheby's International Realty #09645930 Report a problem | ||
| 6/17/2017 | Pending sale | $229,000+22.5% |
Source: Jameson Sotheby's International Realty #09645930 Report a problem | ||
| 4/8/2010 | Sold | $187,000-6% |
Source: Public Record Report a problem | ||
| 2/25/2010 | Price change | $199,000-4.8% |
Source: CENTURY 21 Marino Real Estate, Inc. #07406359 Report a problem | ||
| 1/7/2010 | Price change | $209,000-4.6% |
Source: CENTURY 21 Marino Real Estate, Inc. #07406359 Report a problem | ||
| 12/2/2009 | Price change | $219,000-8.4% |
Source: CENTURY 21 Marino Real Estate, Inc. #07406359 Report a problem | ||
| 11/7/2009 | Listed for sale | $239,000+10.1% |
Source: CENTURY 21 Marino Real Estate, Inc. #07366779 Report a problem | ||
| 11/18/2003 | Sold | $217,000+79.3% |
Source: Public Record Report a problem | ||
| 12/21/1994 | Sold | $121,000 |
Source: Public Record Report a problem | ||
Public tax history
| Year | Property taxes | Tax assessment |
|---|---|---|
| 2024 | -- | $21,043 |
| 2023 | $4,348 +4.9% | $21,043 |
| 2022 | $4,147 +6.5% | $21,043 +18.2% |
| 2021 | $3,892 -0.2% | $17,803 |
| 2020 | $3,900 +1.8% | $17,803 -9% |
| 2019 | $3,831 -14.4% | $19,568 +21.4% |
| 2018 | $4,475 +29.9% | $16,120 |
| 2017 | $3,445 -1.3% | $16,120 |
| 2016 | $3,492 -1.1% | $16,120 +3.3% |
| 2015 | $3,531 +0.5% | $15,607 |
| 2014 | $3,512 +0.3% | $15,607 -2.1% |
| 2013 | $3,502 -7.9% | $15,940 -13.2% |
| 2012 | $3,801 +1.7% | $18,366 |
| 2011 | $3,737 -15.3% | $18,366 -5.3% |
| 2010 | $4,412 -1.6% | $19,394 -9.4% |
| 2009 | $4,483 +2.7% | $21,398 -4% |
| 2008 | $4,363 +3.8% | $22,290 |
| 2007 | $4,202 +4.6% | $22,290 +18% |
| 2006 | $4,016 +1.7% | $18,883 |
| 2005 | $3,947 +2.6% | $18,883 |
| 2004 | $3,848 +20.2% | $18,883 +31.8% |
| 2003 | $3,200 +17.9% | $14,330 |
| 2002 | $2,715 +14.7% | $14,330 |
| 2001 | $2,367 +1.6% | $14,330 +22.6% |
| 2000 | $2,329 +2.8% | $11,691 |
| 1999 | $2,264 | $11,691 |
Find assessor info on the county website
Neighborhood: Main-Chicago
Nearby homes
- $514,2002 bd2 ba1.5k sqft601 Linden Pl APT 101, Evanston, IL 60202Off Market

- $290,9001 bd1 ba1k sqft601 Linden Pl APT 102, Evanston, IL 60202Off Market
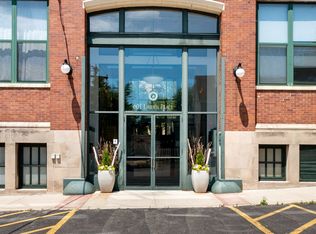
- $272,4001 bd1 ba950 sqft601 Linden Pl APT 104, Evanston, IL 60202Off Market
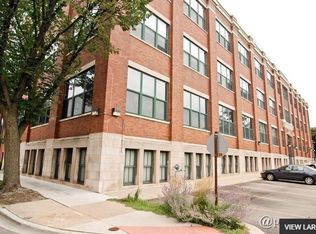
- $268,4001 bd1 ba850 sqft601 Linden Pl APT 105, Evanston, IL 60202Off Market

- $255,0001 bd1 ba1k sqft601 Linden Pl APT 106, Evanston, IL 60202Sold
- $348,8002 bd-- ba66k sqft601 Linden Pl APT 107, Evanston, IL 60202Off Market
- $340,0002 bd1 ba-- sqft601 Linden Pl APT 108, Evanston, IL 60202Sold
- $419,0002 bd2 ba1.4k sqft601 Linden Pl APT 109, Evanston, IL 60202Sold
- $310,0002 bd2 ba1k sqft601 Linden Pl APT 201, Evanston, IL 60202Sold
Nearby schools
GreatSchools rating
- 6/10Lincoln Elementary SchoolGrades: K-5Distance: 0.4 mi
- 8/10Nichols Middle SchoolGrades: 6-8Distance: 0.6 mi
- 7/10Evanston Twp High SchoolGrades: 9-12Distance: 1.6 mi
Schools provided by the listing agent
- Elementary: Lincoln Elementary School
- Middle: Nichols Middle School
- High: Evanston Twp High School
- District: 65
Source: MRED as distributed by MLS GRID. This data may not be complete. We recommend contacting the local school district to confirm school assignments for this home.
Get a cash offer in 3 minutes
Find out how much your home could sell for in as little as 3 minutes with a no-obligation cash offer.
Estimated market value
$307,900
Get a cash offer in 3 minutes
Find out how much your home could sell for in as little as 3 minutes with a no-obligation cash offer.
Estimated market value
$307,900
- Illinois
- Cook County
- Evanston
- 60202
- Main-Chicago
- 601 Linden Pl Apartment 205
Nearby cities
Nearby neighborhoods
Nearby zip codes
Other Evanston Topics
