Skip main navigation
Closed
Street View
  • $225,720

    601 Linden Pl APT 219, Evanston, IL 60202

    1beds
    775sqft
    Condominium, Apartment, Single Family Residence
    Built in 1914
    -- sqft lot
    $230,200 Zestimate®
    $291/sqft
    $1,751 Estimated rent

    Home value

    $230,200

    $207,000 - $256,000

    $1,751/mo

    Zestimate® history
    Loading
    Loading...

    Owner options

    List your home for rent

    $1,751/mo

    Rent Zestimate®

    Find your next renter with Zillow Rental Manager. Plus, with online applications, you can quickly screen prospective tenants – for free.

    Learn more

    $1,751/mo

    Rent Zestimate®

    Refinance and save

    $2,095/mo

    Est. payment

    Refinancing to a lower rate could help reduce your monthly payments and save thousands over the life of the loan.

    See today's rates

    $2,095/mo

    Est. payment

    Explore your selling options

    Work with a Zillow partner agent

    Leverage their expertise and Zillow's premium Showcase listings to get your home seen by more buyers.

    Get started

    List with your own agent

    Get your home in front of millions of buyers by listing it on Zillow.

    Learn how to do it

    Sell it yourself

    Take full control of how buyers see your home on Zillow by listing For Sale by Owner (FSBO).

    List your home

    What's special

    Airy contemporary feelTall ceilingsIn-unit laundryOpen-concept layoutCentral airHardwood-style flooring
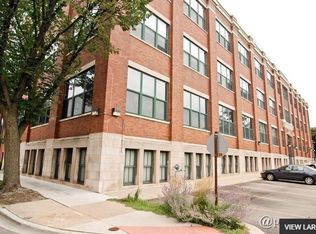

    Experience modern loft living in this stylish 1-bedroom, 1-bathroom condo at the sought-after New Biscuit Lofts in southeast Evanston. Located just steps from Main Street shops and restaurants, the CTA Purple Line, Metra, Lake Michigan, and Northwestern University, this home offers everyday convenience. Easy access to South Evanston's Main Dempster Mile shopping and entertainment district which is chock full of shops, restaurants, and cafes. Inside, the open-concept layout is enhanced by tall ceilings and expansive windows that fill the space with natural light, creating an airy, contemporary feel. The functional kitchen flows seamlessly into the living and dining areas-ideal for both everyday living and entertaining. The spacious bedroom offers excellent closet space, while the modern bathroom features clean finishes and thoughtful design. Central air and in-unit laundry add everyday comfort and convenience. Hardwood-style flooring and sleek fixtures complete the loft aesthetic. Residents enjoy access to a shared rooftop deck, perfect for relaxing or taking in neighborhood views, along with an interior courtyard garden that offers a peaceful setting for entertaining or unwinding. The building features secure entry, bike storage, and is pet friendly. . A fantastic chance to own a contemporary condo in one of Evanston's most vibrant, transit-friendly neighborhoods.

    Zillow last checked:

    Listing updated:

    Listing courtesy of:

    Michael Thomas, CRS,GREEN 847-763-0200,

    @properties Christie's International Real Estate

    Bought with:

    Michael Thomas, CRS,GREEN

    @properties Christie's International Real Estate

    Source: MRED as distributed by MLS GRID,MLS#: 12560490MLS Logo

    Facts & features

    Interior

    Bedrooms & bathrooms
    • Bedrooms: 1
    • Bathrooms: 1
    • Full bathrooms: 1
    Primary bedroom
    • Features: Flooring (Carpet)
    • Level: Main
    • Area: 132 Square Feet
    • Dimensions: 12X11
    Kitchen
    • Features: Kitchen (Eating Area-Breakfast Bar), Flooring (Hardwood)
    • Level: Main
    • Area: 108 Square Feet
    • Dimensions: 12X9
    Laundry
    • Features: Flooring (Other)
    • Level: Main
    • Area: 9 Square Feet
    • Dimensions: 3X3
    Living room
    • Features: Flooring (Hardwood)
    • Level: Main
    • Area: 120 Square Feet
    • Dimensions: 12X10
    Heating
    • Natural Gas, Forced Air
    Cooling
    • Central Air
    Appliances
    • Included: Range, Microwave, Dishwasher, Refrigerator, Washer, Dryer, Disposal, Stainless Steel Appliance(s)
    • Laundry: Washer Hookup, In Unit
    Features
    • Storage
    • Flooring: Hardwood, Carpet
    • Windows: Screens
    • Basement: Exterior Entry,Full
    Interior area
    • Total structure area: 0
    • Total interior livable area: 775 sqft

    Property

    Parking
    • Total spaces: 1
    • Parking features: Assigned, Yes
    Accessibility
    • Accessibility features: No Disability Access
    Details
    • Parcel number: 11194060221057
    • Special conditions: None

    Construction

    Type & style
    • Home type: Condo
    • Property subtype: Condominium, Apartment, Single Family Residence
    Materials
    • Brick
    • Roof: Rubber
    Condition
    • New construction: No
    • Year built: 1914

    Utilities & green energy

    • Electric: Circuit Breakers
    • Sewer: Public Sewer
    • Water: Lake Michigan

    Community & neighborhood

    Location
    • Region: Evanston
    • Subdivision: New Biscuit Lofts

    HOA & financial

    HOA
    • Has HOA: Yes
    • HOA fee: $405 monthly
    • Amenities included: Elevator(s), Storage, Sundeck
    • Services included: Water, Parking, Insurance, Exterior Maintenance, Scavenger, Snow Removal

    Other

    Other facts
    • Listing terms: Cash
    • Ownership: Condo

    Price history

    DateEventPrice
    2/24/2026Sold$225,720+26.8%$291/sqft
    Source: MRED as distributed by MLS GRID #12560490 Report a problem
    7/26/2022Sold$178,000+12.7%$230/sqft
    Source: MRED as distributed by MLS GRID #11422618 Report a problem
    8/19/2015Sold$158,000+10796.6%$204/sqft
    Source: Public Record Report a problem
    9/15/2014Sold$1,450-99.1%$2/sqft
    Source: Agent Provided Report a problem
    7/20/2005Sold$167,000+11.3%$215/sqft
    Source: Public Record Report a problem
    11/5/2003Sold$150,000+21.5%$194/sqft
    Source: Public Record Report a problem
    7/19/2001Sold$123,500+30.7%$159/sqft
    Source: Public Record Report a problem
    3/21/1995Sold$94,500$122/sqft
    Source: Public Record Report a problem

    Public tax history

    YearProperty taxesTax assessment
    2024-- $16,716 +0%
    2023$3,286 +5.1%$16,714
    2022$3,128 +7.6%$16,714 +18.2%
    2021$2,908 -0.7%$14,141
    2020$2,928 +1.8%$14,141 -9%
    2019$2,875 +10.5%$15,543 +21.4%
    2018$2,601 +2%$12,805
    2017$2,549 -3.5%$12,805
    2016$2,642 -0.6%$12,805 +3.3%
    2015$2,658 +0.4%$12,397
    2014$2,647 +0.3%$12,397 -2.1%
    2013$2,640 -8.9%$12,661 -13.2%
    2012$2,896 +0.8%$14,588
    2011$2,873 -7%$14,588 -5.3%
    2010$3,091 +5.4%$15,405 -9.4%
    2009$2,933 +1.2%$16,997 -4%
    2008$2,897 +6.1%$17,706
    2007$2,731 -2.3%$17,706 +18%
    2006$2,797 -10.8%$14,999
    2005$3,135 +2.6%$14,999
    2004$3,056 +20.2%$14,999 +31.8%
    2003$2,542 +2.9%$11,383
    2002$2,471 +39%$11,383
    2001$1,778 +1.5%$11,383 +22.6%
    2000$1,751 -19.8%$9,286
    1999$2,184 $9,286

    Find assessor info on the county website

    Neighborhood: Main-Chicago

    Nearby schools

    GreatSchools rating
    Schools provided by the listing agent
    • Elementary: Lincoln Elementary School
    • Middle: Nichols Middle School
    • High: Evanston Twp High School
    • District: 65

    Source: MRED as distributed by MLS GRID. This data may not be complete. We recommend contacting the local school district to confirm school assignments for this home.

    Get a cash offer in 3 minutes
    Find out how much your home could sell for in as little as 3 minutes with a no-obligation cash offer.
    Estimated market value
    $230,200
    Get a cash offer in 3 minutes
    Find out how much your home could sell for in as little as 3 minutes with a no-obligation cash offer.
    Estimated market value
    $230,200