Skip main navigation
Closed
  • $325,000

    601 Linden Pl APT 305, Evanston, IL 60202

    2beds
    --sqft
    Condominium, Apartment, Single Family Residence
    Built in 1914
    -- sqft lot
    $344,000 Zestimate®
    $--/sqft
    $1,902 Estimated rent

    Home value

    $344,000

    $310,000 - $385,000

    $1,902/mo

    Zestimate® history
    Loading
    Loading...

    Owner options

    List your home for rent

    $1,902/mo

    Rent Zestimate®

    Find your next renter with Zillow Rental Manager. Plus, with online applications, you can quickly screen prospective tenants – for free.

    Learn more

    $1,902/mo

    Rent Zestimate®

    Refinance and save

    $2,732/mo

    Est. payment

    Refinancing to a lower rate could help reduce your monthly payments and save thousands over the life of the loan.

    See today's rates

    $2,732/mo

    Est. payment

    Explore your selling options

    Work with a Zillow partner agent

    Leverage their expertise and Zillow's premium Showcase listings to get your home seen by more buyers.

    Get started

    List with your own agent

    Get your home in front of millions of buyers by listing it on Zillow.

    Learn how to do it

    Sell it yourself

    Take full control of how buyers see your home on Zillow by listing For Sale by Owner (FSBO).

    List your home

    What's special

    Wood-burning fireplaceSpectacular rooftop deckSecond bedroomSpacious primary bedroomOversized windowsExposed brick wallsExtra loft storage space
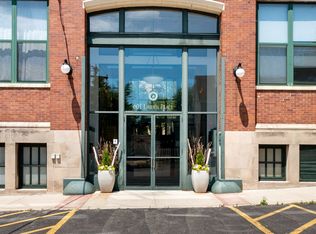
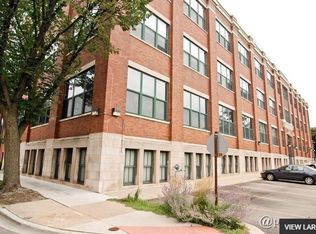
    Don't miss this sun-drenched, urban-chic top-floor 2-bedroom loft in a prime walkable South/East Evanston location! This south-facing unit boasts soaring 14-foot ceilings, exposed brick walls, and oversized windows that flood the space with natural light. The open-concept living, dining, and kitchen area is perfect for entertaining, featuring hardwood floors, a wood-burning fireplace, and an updated kitchen with stainless steel appliances, quartzite countertops, ample cabinetry, and a breakfast bar. The spacious primary bedroom impresses with two closets, extra loft storage space, built-in bookcases, and a unique rolling library ladder for accessing upper shelves. The second bedroom, currently used as an office, offers great versatility. The large full bathroom includes a tub/shower combo, and the oversized laundry room provides generous storage plus a folding counter. Modern comforts include a brand-new central air system, in-unit washer/dryer, heated garage parking, and a dedicated storage locker. This professionally managed, pet-friendly elevator building features a tranquil courtyard perfect for grilling and relaxing, plus a spectacular rooftop deck with sweeping 360 views of the Chicago skyline and sunsets. The location is unbeatable - just steps from Main Street's shops, cafes, restaurants, and Sketchbook Brewing. You're also minutes from the lakefront, bike trails, beaches, Dempster Street hotspots like Trader Joe's Union and Space, and close to the Metra, CTA "El", Northwestern University and shuttle. Love where you live - this is Evanston living at its best!

    Zillow last checked:

    Listing updated:

    Listing courtesy of:

    Michael Thomas, CRS,GREEN 847-763-0200,

    @properties Christie's International Real Estate

    Bought with:

    Linda Hoffmann

    @properties Christie's International Real Estate

    Source: MRED as distributed by MLS GRID,MLS#: 12335002MLS Logo

    Facts & features

    Interior

    Bedrooms & bathrooms
    • Bedrooms: 2
    • Bathrooms: 1
    • Full bathrooms: 1
    Primary bedroom
    • Features: Flooring (Carpet), Window Treatments (Blinds)
    • Level: Main
    • Area: 180 Square Feet
    • Dimensions: 15X12
    Bedroom 2
    • Features: Flooring (Hardwood)
    • Level: Main
    • Area: 100 Square Feet
    • Dimensions: 10X10
    Dining room
    • Features: Flooring (Hardwood)
    • Level: Main
    • Dimensions: COMBO
    Foyer
    • Features: Flooring (Hardwood)
    • Level: Main
    • Area: 28 Square Feet
    • Dimensions: 7X4
    Kitchen
    • Features: Kitchen (Island), Flooring (Hardwood)
    • Level: Main
    • Area: 187 Square Feet
    • Dimensions: 17X11
    Laundry
    • Features: Flooring (Other)
    • Level: Main
    • Area: 65 Square Feet
    • Dimensions: 13X5
    Living room
    • Features: Flooring (Hardwood)
    • Level: Main
    • Area: 180 Square Feet
    • Dimensions: 15X12
    Heating
    • Natural Gas, Forced Air
    Cooling
    • Central Air
    Appliances
    • Included: Range, Microwave, Dishwasher, Refrigerator, Washer, Dryer, Stainless Steel Appliance(s)
    • Laundry: Washer Hookup, Gas Dryer Hookup, In Unit
    Features
    • Cathedral Ceiling(s), Storage, Walk-In Closet(s), Bookcases, Beamed Ceilings, Open Floorplan, Dining Combo
    • Flooring: Hardwood, Carpet, Wood
    • Windows: Screens
    • Basement: None
    • Number of fireplaces: 1
    • Fireplace features: Gas Log, Gas Starter, Living Room
    Interior area
    • Total structure area: 0

    Property

    Parking
    • Total spaces: 1
    • Parking features: Garage Door Opener, On Site, Garage Owned, Attached, Garage
    • Attached garage spaces: 1
    • Has uncovered spaces: Yes
    Accessibility
    • Accessibility features: No Disability Access
    Features
    • Patio & porch: Roof Deck, Patio, Deck
    • Exterior features: Outdoor Grill
    Details
    • Parcel number: 11194060221024
    • Special conditions: None

    Construction

    Type & style
    • Home type: Condo
    • Property subtype: Condominium, Apartment, Single Family Residence
    Materials
    • Brick
    • Foundation: Concrete Perimeter
    • Roof: Rubber
    Condition
    • New construction: No
    • Year built: 1914
    Details
    • Builder model: 2BR

    Utilities & green energy

    • Electric: Circuit Breakers
    • Sewer: Public Sewer
    • Water: Public
    • Utilities for property: Cable Available

    Community & neighborhood

    Location
    • Region: Evanston

    HOA & financial

    HOA
    • Has HOA: Yes
    • HOA fee: $440 monthly
    • Amenities included: Bike Room/Bike Trails, Elevator(s), Storage, Sundeck, Security Door Lock(s), Ceiling Fan, Intercom
    • Services included: Water, Parking, Insurance, Security, Exterior Maintenance, Lawn Care, Scavenger, Snow Removal

    Other

    Other facts
    • Listing terms: Cash
    • Ownership: Condo

    Price history

    DateEventPrice
    5/29/2025Sold$325,000+1.6%
    Source: MRED as distributed by MLS GRID #12335002 Report a problem
    4/28/2025Contingent$320,000
    Source: MRED as distributed by MLS GRID #12335002 Report a problem
    4/24/2025Listed for sale$320,000+32.2%
    Source: MRED as distributed by MLS GRID #12335002 Report a problem
    7/7/2005Sold$242,000+8%
    Source: Public Record Report a problem
    1/30/2004Sold$224,000+85.1%
    Source: Public Record Report a problem
    12/21/1994Sold$121,000
    Source: Public Record Report a problem

    Public tax history

    YearProperty taxesTax assessment
    2024-- $21,633 +0%
    2023$4,493 +4.8%$21,632
    2022$4,285 +6.4%$21,632 +18.2%
    2021$4,027 -0.1%$18,302
    2020$4,032 +1.8%$18,302 -9%
    2019$3,961 +8.6%$20,116 +21.4%
    2018$3,647 +2.2%$16,572
    2017$3,567 -1.1%$16,572
    2016$3,608 -1.1%$16,572 +3.3%
    2015$3,650 +0.6%$16,044
    2014$3,630 +0.3%$16,044 -2.1%
    2013$3,620 -7.8%$16,386 -13.2%
    2012$3,924 +1.8%$18,880
    2011$3,855 -6.5%$18,880 -5.3%
    2010$4,121 +5%$19,937 -9.4%
    2009$3,924 +1.2%$21,998 -4%
    2008$3,876 +6.1%$22,915
    2007$3,654 -2.2%$22,915 +18%
    2006$3,735 -7.9%$19,412
    2005$4,058 +2.6%$19,412
    2004$3,955 +37.3%$19,412 +31.8%
    2003$2,881 +2.8%$14,732
    2002$2,803 +14.5%$14,732
    2001$2,447 +1.6%$14,732 +22.6%
    2000$2,407 +2.8%$12,019
    1999$2,341 $12,019

    Find assessor info on the county website

    Neighborhood: Main-Chicago

    Nearby schools

    GreatSchools rating
    Schools provided by the listing agent
    • Elementary: Lincoln Elementary School
    • Middle: Nichols Middle School
    • High: Evanston Twp High School
    • District: 65

    Source: MRED as distributed by MLS GRID. This data may not be complete. We recommend contacting the local school district to confirm school assignments for this home.

    Get a cash offer in 3 minutes
    Find out how much your home could sell for in as little as 3 minutes with a no-obligation cash offer.
    Estimated market value
    $344,000
    Get a cash offer in 3 minutes
    Find out how much your home could sell for in as little as 3 minutes with a no-obligation cash offer.
    Estimated market value
    $344,000