With over 1,500 square feet of living space, welcome to 601 Maish Ave. This updated walk-out ranch is a rare find, perfectly balancing complete peace of mind with a versatile layout that naturally adapts as your family grows. Featuring a newer roof, vinyl siding, windows, soffits, and gutters and doors, the exterior is entirely low-maintenance so you can throw away your weekend to do list and focus on the fun family projects. Inside, the main floor welcomes you with a vibrant refresh, boasting new paint throughout, modern light fixtures, and upgraded switches and outlets. Relax in the generously sized living room, cook with ease in the boho-chic refinished kitchen, and enjoy the beautifully refreshed main-level bathroom. This floor also hosts 2 inviting bedrooms plus a highly flexible space- perfect for a home office, playroom or a 3rd bedroom. Downstairs, the finished walk-out basement adds 600 square feet of exceptional living space, featuring an expansive family room, and a private 4th bedroom. It also comes with already stubbed for the potential second bathroom, offering an easy equity-builder when your family is ready for more space. Thanks to the walk-out design, the lower level offers seamless access to the backyard. Don't let this opportunity to plant your roots in the turn-key, cul-de-sac gem- call your agent for a tour today!
For sale
$234,900
601 Maish Ave, Des Moines, IA 50315
4beds
912sqft
Single Family Residence
Built in 1964
7,318 Square Feet Lot
$-- Zestimate®
$258/sqft
$-- HOA
What's special
Modern light fixturesNew paint throughoutBoho-chic refinished kitchenUpgraded switches and outletsExpansive family roomNewer roofVinyl siding
- 17 days
- 345
- 28
Zillow last checked:
Listing updated:
Listed by:
Jessica YoungBear 515-276-2872,
RE/MAX Concepts
Source: DMMLS,MLS#: 752281 Originating MLS: Des Moines Area Association of REALTORS
Facts & features
Interior
Bedrooms & bathrooms
- Bedrooms: 4
- Bathrooms: 1
- Full bathrooms: 1
- Main level bedrooms: 3
Heating
- Forced Air, Gas, Natural Gas
Cooling
- None
Appliances
- Included: Dryer, Dishwasher, Refrigerator, Stove, Washer
Features
- Eat-in Kitchen
- Basement: Finished
Interior area
- Total structure area: 912
- Total interior livable area: 912 sqft
- Finished area below ground: 600
Property
Features
- Stories: 1
Lot
- Size: 7,318 Square Feet
- Features: Rectangular Lot
Details
- Parcel number: 01000423017000
- Zoning: Res
Construction
Type & style
- Home type: SingleFamily
- Architectural style: Ranch
- Property subtype: Single Family Residence
Materials
- Vinyl Siding
- Foundation: Block
- Roof: Asphalt,Shingle
Condition
- Year built: 1964
Utilities & green energy
- Sewer: Public Sewer
- Water: Public
Community & HOA
HOA
- Has HOA: No
Location
- Region: Des Moines
Financial & listing details
- Price per square foot: $258/sqft
- Tax assessed value: $199,600
- Annual tax amount: $3,380
- Date on market: 10/30/2026
- Cumulative days on market: 18 days
- Listing terms: Cash,Conventional,FHA,VA Loan
- Road surface type: Asphalt, Concrete
Estimated market value
Not available
Estimated sales range
Not available
Not available
Price history
| Date | Event | Price |
|---|---|---|
| 10/30/2026 | Listed for sale | $234,900+94.1%$258/sqft |
Source:  DMMLS #752281 Report a problem | ||
| 7/11/2007 | Sold | $121,000+1.3%$133/sqft |
Source: Public Record Report a problem | ||
| 10/1/2003 | Sold | $119,500+39.8%$131/sqft |
Source: Public Record Report a problem | ||
| 7/24/1998 | Sold | $85,500$94/sqft |
Source: Public Record Report a problem | ||
Public tax history
| Year | Property taxes | Tax assessment |
|---|---|---|
| 2025 | $3,380 +2.2% | $199,600 +11.8% |
| 2024 | $3,308 +6.4% | $178,600 |
| 2023 | $3,110 +0.8% | $178,600 +26.8% |
| 2022 | $3,084 +5.6% | $140,800 |
| 2021 | $2,920 -3.6% | $140,800 +12.1% |
| 2020 | $3,028 +9.1% | $125,600 |
| 2019 | $2,776 +1.2% | $125,600 +12.3% |
| 2018 | $2,742 | $111,800 |
| 2017 | $2,742 +11.6% | $111,800 +9.7% |
| 2016 | $2,456 | $101,900 |
| 2015 | $2,456 +7.5% | $101,900 +3.9% |
| 2014 | $2,284 | $98,100 |
| 2013 | -- | $98,100 -0.4% |
| 2012 | -- | $98,500 |
| 2011 | -- | $98,500 -10.1% |
| 2010 | -- | $109,600 |
| 2009 | -- | $109,600 -7.7% |
| 2008 | -- | $118,800 |
| 2007 | -- | $118,800 +9% |
| 2006 | -- | $109,000 |
| 2005 | -- | $109,000 +11.9% |
| 2003 | -- | $97,450 +15.7% |
| 2002 | -- | $84,250 |
| 2001 | -- | $84,250 |
Find assessor info on the county website
Monthly payment
Est. payment
Payment breakdown
Explore the cost of this home by adjusting the details. Changes won't be saved.Climate risks
Neighborhood: Watrous Heights
Nearby schools
Schools provided by the listing agent
- District: Des Moines Independent
Source: DMMLS. This data may not be complete. We recommend contacting the local school district to confirm school assignments for this home.



Similar homes
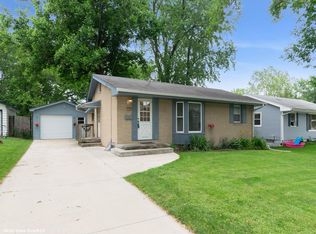
- $229,0004 bd2 ba912 sqft627 Broad St, Des Moines, IA 50315For Sale
 MLS ID #744658, Lynn Harder, RE/MAX Concepts. DMMLS
- $240,0003 bd3 ba1.1k sqft131 Hartford Ave, Des Moines, IA 50315For Sale
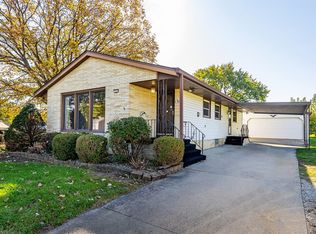 MLS ID #751762, Jenny Farrell, RE/MAX Concepts. DMMLS
- $259,9903 bd3 ba1.1k sqft3412 SW 7th St, Des Moines, IA 50315For Sale
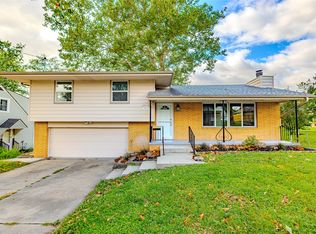 MLS ID #751470, Beth Cochran, Agency Iowa. DMMLS
- $204,9003 bd2 ba960 sqft4429 SE 6th St, Des Moines, IA 50315For Sale
 MLS ID #752731, Chance Curphy, Realty ONE Group Impact. DMMLS
