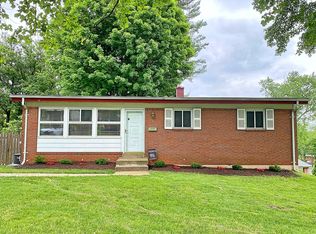
In Twinbrook Forest, this cozy 3-bedroom rambler is a showcase for its newly refinished gleaming hardwood floors. The home has been freshly painted throughout, and features Energy Star windows. The living room flows nicely into the separate dining room with a sliding door to the back yard deck on the 1271 S.F. main floor. Lovingly cared for by the original owners, the bathrooms (one full bath on the main level; one half-bath on the lower level) feature charmingly retro tiles. The kitchen offers plenty of room for a breakfast table and chairs. Downstairs (1172 SF) is a bright and spacious finished recreation room with built-in cabinetry and an exit to the back yard. Storage space abounds in the large adjacent workshop and separate laundry room. Owners have taken meticulous care of the roof and mechanical systems with regularly scheduled inspections and maintenance. Seller is providing a free one-year Cinch Homeowner's Warranty. The driveway accommodates up to three cars and leads up to the side entry door to the kitchen and lower level. Lush landscaping includes pine and holly trees, as well as beautiful butterfly bushes. The quarter-acre corner lot location at McIntyre Road and Ring Street, is near Twinbrook Parkway with convenient access to Viers Mill Road and Norbeck Road. Twinbrook Forest is close to shopping, dining, and entertainment on Rockville Pike, including the new Wegman's which opens soon. A variety of houses of worship are also nearby. Twinbrook Forest residents enjoy close proximity (one block away) to Rock Creek Park with many miles of biking and walking paths.
Sold for $550,000
$550,000
601 McIntyre Rd, Rockville, MD 20851
3beds
1,819sqft
Single Family Residence
Built in 1960
10,650 Square Feet Lot
$621,700 Zestimate®
$302/sqft
$3,434 Estimated rent
Home value
$621,700
$591,000 - $653,000
$3,434/mo
Zestimate® history
Owner options
List your home for rent
$3,434/mo
Rent Zestimate®
Find your next renter with Zillow Rental Manager. Plus, with online applications, you can quickly screen prospective tenants – for free.
$3,434/mo
Rent Zestimate®
Refinance and save
$3,395/mo
Est. payment
Refinancing to a lower rate could help reduce your monthly payments and save thousands over the life of the loan.
$3,395/mo
Est. payment
Explore your selling options
Work with a Zillow partner agent
Leverage their expertise and Zillow's premium Showcase listings to get your home seen by more buyers.
Get startedList with your own agent
Get your home in front of millions of buyers by listing it on Zillow.
Learn how to do itSell it yourself
Take full control of how buyers see your home on Zillow by listing For Sale by Owner (FSBO).
List your homeWhat's special
Spacious finished recreation roomSeparate dining roomLush landscapingSeparate laundry roomBlock awayMany miles of bikingSliding door
Zillow last checked:
Listing updated:
Listed by:
MIKE PARENT 301-204-2893,
Weichert, REALTORS
Bought with:
carlina Santos
Weichert, REALTORS
Source: Bright MLS,MLS#: MDMC2102016
Facts & features
Interior
Bedrooms & bathrooms
- Bedrooms: 3
- Bathrooms: 2
- Full bathrooms: 1
- 1/2 bathrooms: 1
- Main level bathrooms: 1
- Main level bedrooms: 3
Rooms
- Room types: Living Room, Dining Room, Bedroom 2, Bedroom 3, Kitchen, Bedroom 1, Laundry, Recreation Room, Workshop, Bathroom 1, Half Bath
Basement
- Area: 1176
Heating
- Forced Air, Natural Gas
Cooling
- Central Air, Electric
Appliances
- Included: Built-In Range, Dishwasher, Dryer, Exhaust Fan, Microwave, Oven/Range - Gas, Refrigerator, Washer, Water Heater, Gas Water Heater
- Laundry: In Basement, Laundry Room
Features
- Entry Level Bedroom, Floor Plan - Traditional, Kitchen - Table Space, Dry Wall
- Flooring: Hardwood, Concrete, Other, Wood
- Doors: Storm Door(s)
- Windows: Vinyl Clad, Low Emissivity Windows, ENERGY STAR Qualified Windows
- Basement: Connecting Stairway,Partial,Drain,Full,Heated,Improved,Exterior Entry,Interior Entry,Partially Finished,Walk-Out Access,Windows,Workshop
- Has fireplace: No
Interior area
- Total structure area: 2,407
- Total interior livable area: 1,819 sqft
- Finished area above ground: 1,231
- Finished area below ground: 588
Property
Parking
- Total spaces: 3
- Parking features: Concrete, Driveway
- Uncovered spaces: 3
Accessibility
- Accessibility features: 2+ Access Exits
Features
- Levels: Two
- Stories: 2
- Exterior features: Sidewalks
- Pool features: None
Lot
- Size: 10,650 Square Feet
- Features: Corner Lot, Suburban
Details
- Additional structures: Above Grade, Below Grade
- Parcel number: 160400221452
- Zoning: R60
- Special conditions: Standard
- Other equipment: None
Construction
Type & style
- Home type: SingleFamily
- Architectural style: Ranch/Rambler
- Property subtype: Single Family Residence
Materials
- Brick
- Foundation: Brick/Mortar
- Roof: Tar/Gravel
Condition
- Very Good
- New construction: No
- Year built: 1960
Utilities & green energy
- Electric: 120/240V
- Sewer: Public Sewer
- Water: Public
- Utilities for property: Natural Gas Available, Phone Available, Sewer Available, Water Available, Cable Available, Electricity Available, Fiber Optic
Community & HOA
Community
- Security: Carbon Monoxide Detector(s), Smoke Detector(s)
- Subdivision: Twinbrook Forest
HOA
- Has HOA: No
Location
- Region: Rockville
- Municipality: City of Rockville
Financial & listing details
- Price per square foot: $302/sqft
- Tax assessed value: $413,800
- Annual tax amount: $5,814
- Date on market: 10/5/2023
- Listing agreement: Exclusive Agency
- Listing terms: Cash,Conventional,FHA,VA Loan
- Ownership: Fee Simple
- Road surface type: Black Top
Price history
| Date | Event | Price |
|---|---|---|
| 11/22/2023 | Sold | $550,000+10.2%$302/sqft |
Source:  Bright MLS #MDMC2102016 Report a problem Bright MLS #MDMC2102016 Report a problem | ||
| 10/11/2023 | Contingent | $499,000$274/sqft |
Source: Bright MLS #MDMC2102016 Report a problem | ||
| 10/5/2023 | Listed for sale | $499,000$274/sqft |
Source: Bright MLS #MDMC2102016 Report a problem | ||
Public tax history
| Year | Property taxes | Tax assessment |
|---|---|---|
| 2025 | $7,114 +20.4% | $473,600 +6.7% |
| 2024 | $5,907 +7.7% | $443,700 +7.2% |
| 2023 | $5,485 +6.4% | $413,800 +3.5% |
| 2022 | $5,157 +3.1% | $399,900 +3.6% |
| 2021 | $5,000 +4% | $386,000 +3.7% |
| 2020 | $4,806 +3.8% | $372,100 |
| 2019 | $4,628 -0.5% | $372,100 +4.2% |
| 2018 | $4,654 -0.5% | $357,233 +2.1% |
| 2017 | $4,678 +18.9% | $349,800 +3.7% |
| 2016 | $3,934 | $337,400 +3.8% |
| 2015 | $3,934 | $325,000 +4% |
| 2014 | $3,934 | $312,600 |
| 2013 | -- | $312,600 |
| 2012 | -- | $312,600 -11.5% |
| 2011 | -- | $353,280 |
| 2010 | -- | $353,280 |
| 2009 | -- | $353,280 -15.2% |
| 2008 | -- | $416,710 +16.7% |
| 2007 | -- | $357,126 +20% |
| 2006 | -- | $297,543 +25% |
| 2005 | -- | $237,960 +13.2% |
| 2004 | -- | $210,220 |
| 2003 | -- | $210,220 +35.9% |
| 2002 | -- | $154,740 |
| 2001 | -- | $154,740 |
Find assessor info on the county website
Neighborhood: Twinbrook
Nearby homes
- $636,6004 bd2 ba2.1k sqft603 McIntyre Rd, Rockville, MD 20851Off Market
- $536,900-- bd1 ba1.2k sqft2302 Ring St, Rockville, MD 20851Off Market
- $571,400-- bd2 ba1.2k sqft605 McIntyre Rd, Rockville, MD 20851Off Market
- $516,100-- bd1 ba1.2k sqft5 Marcia Ct, Rockville, MD 20851Off Market
- $639,500-- bd2 ba1.5k sqft2301 Ring St, Rockville, MD 20851Off Market
- $509,800-- bd1 ba1.2k sqft2304 Ring St, Rockville, MD 20851Off Market
- $625,0001 bd1 ba1.2k sqft6 Marcia Ct, Rockville, MD 20851Sold
- $--1 bd1 ba600 sqft6 Marcia Ct #BASEMENT, Rockville, MD 20851Off Market
Nearby schools
GreatSchools rating
- 4/10Meadow Hall Elementary SchoolGrades: K-5Distance: 0.4 mi
- 6/10Earle B. Wood Middle SchoolGrades: 6-8Distance: 1 mi
- 6/10Rockville High SchoolGrades: 9-12Distance: 0.7 mi
Schools provided by the listing agent
- Elementary: Meadow Hall
- Middle: Earle B. Wood
- High: Rockville
- District: Montgomery County Public Schools
Source: Bright MLS. This data may not be complete. We recommend contacting the local school district to confirm school assignments for this home.
Get a cash offer in 3 minutes
Find out how much your home could sell for in as little as 3 minutes with a no-obligation cash offer.
Estimated market value
$621,700
Get a cash offer in 3 minutes
Find out how much your home could sell for in as little as 3 minutes with a no-obligation cash offer.
Estimated market value
$621,700
- Maryland
- Montgomery County
- Rockville
- 20851
- Twinbrook
- 601 McIntyre Rd
Nearby cities
Nearby neighborhoods
Nearby zip codes
Other Rockville Topics
