Skip main navigation
Sold for $860,000
  • $860,000

    601 Milwaukee Street, Denver, CO 80206

    3beds
    2,445sqft
    Single Family Residence
    Built in 1920
    6,250 Square Feet Lot
    $854,000 Zestimate®
    $352/sqft
    $4,549 Estimated rent

    Home value

    $854,000

    $803,000 - $905,000

    $4,549/mo

    Zestimate® history
    Loading
    Loading...

    Owner options

    List your home for rent

    $4,549/mo

    Rent Zestimate®

    Find your next renter with Zillow Rental Manager. Plus, with online applications, you can quickly screen prospective tenants – for free.

    Learn more

    $4,549/mo

    Rent Zestimate®

    Refinance and save

    $4,969/mo

    Est. payment

    Refinancing to a lower rate could help reduce your monthly payments and save thousands over the life of the loan.

    See today's rates

    $4,969/mo

    Est. payment

    Explore your selling options

    Work with a Zillow partner agent

    Leverage their expertise and Zillow's premium Showcase listings to get your home seen by more buyers.

    Get started

    List with your own agent

    Get your home in front of millions of buyers by listing it on Zillow.

    Learn how to do it

    Sell it yourself

    Take full control of how buyers see your home on Zillow by listing For Sale by Owner (FSBO).

    List your home

    What's special

    Exposed brickWater featureExquisite craftsman bungalowEnclosed off-street parkingBosch dishwasherBanquet and island seatingCharming built-in cabinets
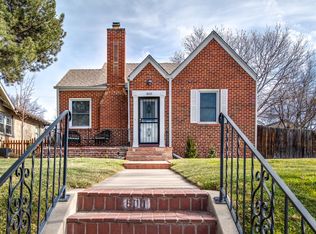
    Don't miss your chance to live in an EXQUISITE CRAFTSMAN BUNGALOW in Congress Park at this price! This beautiful home was lovingly renovated from the foundation up in 2003. Newer Rinnai hot water boiler system & on-demand hot water heater, whole house surround sound, designer lighting, and modern kitchen & bathrooms add contemporary amenities to the classic architectural charm of the 1920's. 2 large main floor bedroom suites with 2 full baths accommodate guests, or multi-generational living. The finished basement offers another bedroom, living space, and generous 3/4 bath. You will love cooking in your gourmet kitchen with granite counters, Wolf Range, Bosch dishwasher, wine cooler, charming built-in cabinets, exposed brick, high ceilings, and banquet & island seating. Entertain in your grand formal Living and Dining rooms with traditional built in bookcases, coffered ceilings, rich & warm hardwood floors, "period" crystal door knobs and leaded glass adorned doors. An inviting wood burning fireplace anchors your living space. Your impressive Primary Suite boasts a 5 piece bath and deluxe closet with custom storage organization. Dual laundry sets in Primary Bathroom and Basement. Spend time in your outdoor oasis with multiple patios, privacy landscaping, water feature and elevated porch off the Primary Bedroom. Copper gutters add a touch of elegance to this Beautiful Bungalow. Your detached 2 car garage ensures enclosed, off-street parking. This home offers the MOST HOME FOR THE BEST PRICE in Congress Park and Cherry Creek North! Walk to world-class dining and shopping. Spend a day at The Denver Botanical Gardens or simply walk the magnificent tree line blocks along 7th Ave. This is a remarkable home in a prime neighborhood just waiting for its next curator. Call for details or a private showing!

    Zillow last checked:

    Listing updated:

    Listed by:

    Rhonda Basey 303-525-0819 Rhonda.Basey@remax.net,

    RE/MAX Professionals

    Bought with:

    Amy Duba, 100090518

    eXp Realty, LLC

    Source: REcolorado as distributed by MLS GRID,MLS#: 4106735MLS Logo

    Facts & features

    Interior

    Bedrooms & bathrooms
    • Bedrooms: 3
    • Bathrooms: 3
    • Full bathrooms: 2
    • 3/4 bathrooms: 1
    • Main level bathrooms: 2
    • Main level bedrooms: 2
    Bedroom
    • Description: Formerly 2 Bedrooms And Converted To 1 Large Suite
    • Features: Primary Suite
    • Level: Main
    Bedroom
    • Description: 2nd Primary Or Multi-Gen Bedroom Suite
    • Features: Primary Suite
    • Level: Main
    Bedroom
    • Description: Basement Bedroom With Egress Window & Closet
    • Level: Basement
    Bathroom
    • Description: 5 Piece Primary Suite With Huge Walk-In Closet And Stackable W/D Unit
    • Level: Main
    Bathroom
    • Description: 2nd Primary Or Multi-Gen Suite With Full Bath
    • Level: Main
    Bathroom
    • Description: Large Basement Bathroom
    • Level: Basement
    Dining room
    • Level: Main
    Family room
    • Level: Basement
    Kitchen
    • Level: Main
    Laundry
    • Description: Full Sized Washer & Dryer Laundry Room In Basement
    • Level: Basement
    Laundry
    • Description: Stackable Washer & Dryer Within Main Floor Primary Suite
    • Level: Main
    Living room
    • Description: Wood Burning Fireplace
    • Level: Main
    Sun room
    • Description: Could Be Office Or Workspace With A Separate Entrance
    • Level: Main
    Utility room
    • Level: Basement
    Heating
    • Baseboard, Hot Water
    Cooling
    • Evaporative Cooling
    Appliances
    • Included: Bar Fridge, Cooktop, Dishwasher, Disposal, Dryer, Oven, Range, Range Hood, Refrigerator, Self Cleaning Oven, Washer
    Features
    • Built-in Features, Butcher Counters, Ceiling Fan(s), Eat-in Kitchen, Five Piece Bath, Granite Counters, High Ceilings, High Speed Internet, Kitchen Island, Primary Suite, Smoke Free, Walk-In Closet(s)
    • Flooring: Carpet, Wood
    • Windows: Storm Window(s), Window Coverings
    • Basement: Bath/Stubbed,Crawl Space,Finished
    • Number of fireplaces: 1
    • Fireplace features: Living Room, Wood Burning
    Interior area
    • Total structure area: 2,445
    • Total interior livable area: 2,445 sqft
    • Finished area above ground: 1,819
    • Finished area below ground: 500

    Property

    Parking
    • Total spaces: 2
    • Parking features: Garage
    • Garage spaces: 2
    Features
    • Levels: One
    • Stories: 1
    • Patio & porch: Front Porch
    • Exterior features: Balcony, Private Yard, Rain Gutters
    • Fencing: Full
    Lot
    • Size: 6,250 sqft
    • Features: Corner Lot, Landscaped
    Details
    • Parcel number: 501624010
    • Zoning: U-SU-C
    • Special conditions: Standard

    Construction

    Type & style
    • Home type: SingleFamily
    • Architectural style: Bungalow
    • Property subtype: Single Family Residence
    Materials
    • Brick, Frame
    Condition
    • Year built: 1920

    Utilities & green energy

    • Sewer: Public Sewer
    • Water: Public
    • Utilities for property: Cable Available, Natural Gas Available, Phone Available, Phone Connected

    Community & neighborhood

    Security
    • Security features: Carbon Monoxide Detector(s), Smoke Detector(s), Water Leak/Flood Alarm
    Location
    • Region: Denver
    • Subdivision: Congress Park

    Other

    Other facts
    • Listing terms: 1031 Exchange,Cash,Conventional,FHA,VA Loan
    • Ownership: Individual
    • Road surface type: Alley Paved, Paved

    Price history

    DateEventPrice
    1/16/2026Sold$860,000+1.2%$352/sqft
    Source: REcolorado as distributed by MLS GRID #4106735 Report a problem
    12/12/2025Pending sale$850,000$348/sqft
    Source: REcolorado as distributed by MLS GRID #4106735 Report a problem
    12/6/2025Listed for sale$850,000-8.1%$348/sqft
    Source: REcolorado as distributed by MLS GRID #4106735 Report a problem
    11/20/2020Listing removed$925,000$378/sqft
    Source: Porchlight Real Estate Group #5168459 Report a problem
    11/2/2020Price change$925,000-2.6%$378/sqft
    Source: Porchlight Real Estate Group #5168459 Report a problem
    9/18/2020Listed for sale$950,000+91.9%$389/sqft
    Source: Porchlight Real Estate Group #5168459 Report a problem
    4/19/2001Sold$495,000+110.7%$202/sqft
    Source: Public Record Report a problem
    11/1/1993Sold$234,900$96/sqft
    Source: Public Record Report a problem

    Public tax history

    YearProperty taxesTax assessment
    2024$5,980 +22%$77,170 -4.3%
    2023$4,903 +3.6%$80,630 +30.8%
    2022$4,732 +18.4%$61,650 -2.8%
    2021$3,998 +2.9%$63,420 +3.9%
    2020$3,886 +4.8%$61,032 -0.7%
    2019$3,708 $61,460 +11.5%
    2018$3,708 -12.8%$55,130
    2017$4,252 +18.4%$55,130 +20%
    2016$3,591 +22.9%$45,960
    2015$2,922 0%$45,960 +30.6%
    2014$2,923 -7.5%$35,180
    2013$3,159 +17.9%$35,180 -6.4%
    2012$2,679 -4.3%$37,570 +0.5%
    2011$2,801 +2.2%$37,370 -11.2%
    2010$2,740 +7.2%$42,060
    2009$2,555 -0.2%$42,060 +9.9%
    2008$2,559 -11.3%$38,260
    2007$2,885 +1.1%$38,260 -11.2%
    2006$2,853 +13.2%$43,100
    2005$2,521 +48.4%$43,100 +7.2%
    2003$1,699 +1.9%$40,210 +41.7%
    2002$1,667 $28,380 +24.6%
    2001-- $22,770

    Find assessor info on the county website

    Neighborhood: Congress Park

    Nearby schools

    GreatSchools rating
    Schools provided by the listing agent
    • Elementary: Bromwell
    • Middle: Morey
    • High: East
    • District: Denver 1

    Source: REcolorado as distributed by MLS GRID. This data may not be complete. We recommend contacting the local school district to confirm school assignments for this home.

    Get a cash offer in 3 minutes
    Find out how much your home could sell for in as little as 3 minutes with a no-obligation cash offer.
    Estimated market value
    $854,000
    Get a cash offer in 3 minutes
    Find out how much your home could sell for in as little as 3 minutes with a no-obligation cash offer.
    Estimated market value
    $854,000