Skip main navigation
Off market
  • $1,012,600

    610 N Fillmore St, Denver, CO 80206

    3beds
    2baths
    1,919sqft
    Detached Single Family
    Built in 1922
    6,250 Square Feet Lot
    $1,012,600 Zestimate®
    $528/sqft
    $3,601 Estimated rent

    Home value

    $1,012,600

    $952,000 - $1.08M

    $3,601/mo

    Zestimate® history
    Loading
    Loading...

    Owner options

    List your home for rent

    $3,601/mo

    Rent Zestimate®

    Find your next renter with Zillow Rental Manager. Plus, with online applications, you can quickly screen prospective tenants – for free.

    Learn more

    $3,601/mo

    Rent Zestimate®

    Refinance and save

    $5,828/mo

    Est. payment

    Refinancing to a lower rate could help reduce your monthly payments and save thousands over the life of the loan.

    See today's rates

    $5,828/mo

    Est. payment

    Explore your selling options

    Work with a Zillow partner agent

    Leverage their expertise and Zillow's premium Showcase listings to get your home seen by more buyers.

    Get started

    List with your own agent

    Get your home in front of millions of buyers by listing it on Zillow.

    Learn how to do it

    Sell it yourself

    Take full control of how buyers see your home on Zillow by listing For Sale by Owner (FSBO).

    List your home

    What's special

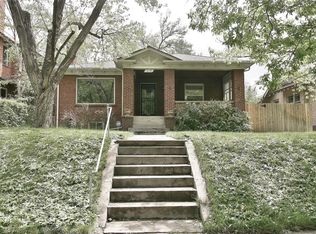
    Don't miss this incredible value on a 6250 lot! Perfect for a Pop Top! This charming 1920's bungalow is oozing with original charm. You are greeted with warm hardwood floors, original fireplace, & tons of built ins. The spacious floor plan includes an open kitchen, formal dining room, living room, 2 large bedrooms and a remodeled main floor bathroom. The basement offers a great room or non-conforming guest bedroom and 3/4 bathroom. The yard has been professionally landscaped & offers a private backyard and patio along with the grand front porch. Just 1 block away from the Cherry Creek shopping district, restaurants, Cherry Creek Trail, & Bromwell Elementary School. Tons of upgrades: Thurston designed kitchen remodel w/a refresh in 2019, Thurston designed bath remodel, refinished hardwood floors, new hail resistant roof, new sewer & kitchen line, new gutters, tuck point entire house & garage, new electrical panel, new carpet in basement bedroom/stairs, new blinds. Great location!

    This property is off market, which means it's not currently listed for sale or rent on Zillow. This may be different from what's available on other websites or public sources.
    Facts & features

    Interior

    Bedrooms & bathrooms
    • Bedrooms: 3
    • Bathrooms: 2
    Heating
    • Forced air, Gas
    Cooling
    • Central
    Appliances
    • Included: Dishwasher, Dryer, Microwave, Refrigerator, Washer
    Features
    • Built-in Features, Remodeled, Updated, Smoke Free
    • Flooring: Tile, Carpet, Hardwood
    • Basement: Finished
    • Has fireplace: Yes
    • Fireplace features: Gas/Gas Logs
    Interior area
    • Total interior livable area: 1,919 sqft

    Property

    Parking
    • Parking features: Garage - Attached
    Features
    • Exterior features: Brick
    • Fencing: Fence
    Lot
    • Size: 6,250 sqft
    • Features: Near Public Transit
    Details
    • Parcel number: 0501624008000
    • Zoning: U-SU-C

    Construction

    Type & style
    • Home type: SingleFamily
    • Architectural style: Bungalow
    • Property subtype: Detached Single Family
    Materials
    • Roof: Composition
    Condition
    • Year built: 1922

    Utilities & green energy

    • Sewer: Public Sewer
    • Water: Public
    • Utilities for property: Cable Available

    Community & neighborhood

    Location
    • Region: Denver

    Other

    Other facts
    • Flooring: Wood, Carpet, Tile
    • Sewer: Public Sewer
    • WaterSource: Public
    • Heating: Forced Air, Gas
    • Appliances: Dishwasher, Dryer, Washer, Wine Cooler, Self Cleaning Oven, Smoke Alarm, Refrigerator (Kitchen), Microwave Oven
    • Utilities: Cable Available
    • ExteriorFeatures: Patio, Sprinkler System, Yard, Professional Landscaping, Fence, Front Porch
    • FireplacesTotal: 1
    • ConstructionMaterials: Brick
    • PropertySubType: Detached Single Family
    • OpenParkingSpaces: 0
    • ArchitecturalStyle: Bungalow
    • InteriorFeatures: Built-in Features, Remodeled, Updated, Smoke Free
    • Roof: Composition Shingles
    • LotFeatures: Near Public Transit
    • Fencing: Fence
    • FireplaceFeatures: Gas/Gas Logs
    • StructureType: Ranch/1 Story
    • Zoning: U-SU-C
    • AboveGradeFinishedAreaSource: 1264
    • Cooling: Air Conditioning-Central
    • MlsStatus: Under Contract

    Price history

    DateEventPrice
    4/30/2021Sold$830,000+22.1%$433/sqft
    Source: Public Record Report a problem
    12/6/2019Sold$680,000-2.8%$354/sqft
    Source: Public Record Report a problem
    10/28/2019Pending sale$699,900$365/sqft
    Source: Camber Realty, LTD #2443404 Report a problem
    10/24/2019Price change$699,900-3.5%$365/sqft
    Source: Camber Realty, LTD #2443404 Report a problem
    10/14/2019Price change$725,000-2.7%$378/sqft
    Source: Camber Realty, LTD #2443404 Report a problem
    10/3/2019Price change$745,000-2%$388/sqft
    Source: Camber Realty, LTD #2443404 Report a problem
    9/24/2019Price change$759,900-1.9%$396/sqft
    Source: Camber Realty, LTD #2443404 Report a problem
    9/13/2019Listed for sale$775,000+102.3%$404/sqft
    Source: Camber Realty, LTD #2443404 Report a problem
    12/22/2010Sold$383,000-4%$200/sqft
    Source: Public Record Report a problem
    10/10/2010Price change$399,000-7.2%$208/sqft
    Source: Perry & Co. #937956 Report a problem
    6/26/2010Listed for sale$430,000+115%$224/sqft
    Source: Russ Wehner Realty Co. #923477 Report a problem
    10/8/1996Sold$200,000+22%$104/sqft
    Source: Public Record Report a problem
    10/27/1994Sold$164,000+182.8%$85/sqft
    Source: Public Record Report a problem
    10/20/1993Sold$58,000$30/sqft
    Source: Public Record Report a problem

    Public tax history

    YearProperty taxesTax assessment
    2024$4,829 +15.6%$62,320 -5%
    2023$4,177 +3.6%$65,630 +24.9%
    2022$4,032 +4.2%$52,530 -2.8%
    2021$3,872 +2.9%$54,040 +3.6%
    2020$3,763 +4.8%$52,181 -0.7%
    2019$3,591 $52,546 +13.2%
    2018$3,591 +0.3%$46,410
    2017$3,580 +10.4%$46,410 +11.8%
    2016$3,244 +35.1%$41,520
    2015$2,400 0%$41,520 +43.7%
    2014$2,401 +0.6%$28,900
    2013$2,387 +17.9%$28,900 +1.8%
    2012$2,024 -2%$28,390
    2011$2,066 +2.2%$28,390 -8.5%
    2010$2,021 +3.6%$31,030
    2009$1,951 -0.2%$31,030 +6.2%
    2008$1,954 +20.9%$29,210
    2007$1,617 +1.1%$29,210 +21%
    2006$1,599 +5.5%$24,150
    2005$1,515 +7.2%$24,150 -0.1%
    2003$1,414 +1.9%$24,180 +2.4%
    2002$1,388 $23,620 +7.7%
    2001-- $21,930

    Find assessor info on the county website

    Neighborhood: Congress Park

    Nearby schools

    GreatSchools rating
    Schools provided by the listing agent
    • Elementary: Bromwell
    • Middle: Morey
    • High: East
    • District: Denver 1

    Source: The MLS. This data may not be complete. We recommend contacting the local school district to confirm school assignments for this home.

    Get a cash offer in 3 minutes
    Find out how much your home could sell for in as little as 3 minutes with a no-obligation cash offer.
    Estimated market value
    $1,012,600
    Get a cash offer in 3 minutes
    Find out how much your home could sell for in as little as 3 minutes with a no-obligation cash offer.
    Estimated market value
    $1,012,600