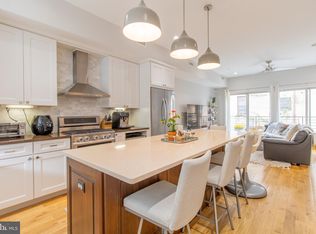
Stunning Corner-Lot Home in the Heart of Northern Liberties – Bright, Spacious, and Impeccably Designed Welcome to this exceptional 2,200 sq ft home, ideally situated on a premium corner lot in the heart of Northern Liberties. With two full sides of windows, this home is bathed in natural light throughout the day, creating a warm and inviting atmosphere across every level. Step inside to discover thoughtful design and upscale finishes at every turn. The entry greets you with a staircase that leads to the elevated main floor, where high ceilings and a spacious open-concept layout provide the perfect backdrop for both everyday living and entertaining. The kitchen flows into an expansive living area and dining space that anchors the heart of the home. The kitchen boasts premium Thermador and GE appliances, sleek cabinetry, and a custom-built pantry tucked under the stairs with shelving to keep everything organized and accessible. On the second floor, you’ll find two generously sized bedrooms and a beautifully appointed full bathroom – perfect for guests or a family office – along with a discreet yet conveniently located washer and dryer. The entire third floor is dedicated to the private primary suite, offering a serene retreat with a sprawling master bedroom complete with custom automatic blinds, a walk-in closet, and a spa-like ensuite. Indulge in the large walk-in shower featuring dual shower heads, including a rain shower, and a double vanity that balances elegance with functionality. Hardwood floors and tile span the home, adding timeless style and easy maintenance. The top floor is designed for entertainment and relaxation, with a sleek wet bar—equipped with a sink and fridge—leading out to a spacious roof deck. Whether you’re hosting a gathering or enjoying a quiet evening, the skyline views and open air make it the perfect setting. Additional highlights include an oversized garage with ample storage and parking space, along with lower level storage, a rare urban convenience. Located steps from the vibrant offerings of 2nd Street, you're within walking distance to trendy restaurants, convenient bodegas, and some of the city’s most dynamic neighborhoods—Old City and the riverside edge of Fishtown. Don’t miss your chance to own this sun-soaked, beautifully designed home in one of Philadelphia’s most sought-after locations. Schedule your tour today!
Sold for $820,000
$820,000
601 N Bodine St #6, Philadelphia, PA 19123
3beds
2,117sqft
Townhouse
Built in 2015
744 Square Feet Lot
$840,100 Zestimate®
$387/sqft
$3,703 Estimated rent
Home value
$840,100
$764,000 - $924,000
$3,703/mo
Zestimate® history
Owner options
List your home for rent
$3,703/mo
Rent Zestimate®
Find your next renter with Zillow Rental Manager. Plus, with online applications, you can quickly screen prospective tenants – for free.
$3,703/mo
Rent Zestimate®
Refinance and save
$5,515/mo
Est. payment
Refinancing to a lower rate could help reduce your monthly payments and save thousands over the life of the loan.
$5,515/mo
Est. payment
Explore your selling options
Work with a Zillow partner agent
Leverage their expertise and Zillow's premium Showcase listings to get your home seen by more buyers.
Get startedList with your own agent
Get your home in front of millions of buyers by listing it on Zillow.
Learn how to do itSell it yourself
Take full control of how buyers see your home on Zillow by listing For Sale by Owner (FSBO).
List your homeWhat's special
Skyline viewsRain showerSpa-like ensuiteBathed in natural lightWasher and dryerCorner lotSleek wet bar
Zillow last checked:
Listing updated:
Listed by:
Nick DeLuca 215-208-0228,
KW Empower
Bought with:
Gabriella Liberatore, RS376444
Space & Company
Source: Bright MLS,MLS#: PAPH2487032
Facts & features
Interior
Bedrooms & bathrooms
- Bedrooms: 3
- Bathrooms: 3
- Full bathrooms: 2
- 1/2 bathrooms: 1
Basement
- Area: 0
Heating
- Central, Natural Gas
Cooling
- Central Air, Natural Gas
Appliances
- Included: Water Heater
Features
- Basement: Combination
- Has fireplace: No
Interior area
- Total structure area: 2,117
- Total interior livable area: 2,117 sqft
- Finished area above ground: 2,117
- Finished area below ground: 0
Property
Parking
- Total spaces: 1
- Parking features: Garage Door Opener, Attached
- Attached garage spaces: 1
Accessibility
- Accessibility features: None
Features
- Levels: Three
- Stories: 3
- Pool features: None
Lot
- Size: 744 Square Feet
- Dimensions: 17.00 x 44.00
Details
- Additional structures: Above Grade, Below Grade
- Parcel number: 055107600
- Zoning: RM1
- Special conditions: Standard
Construction
Type & style
- Home type: Townhouse
- Architectural style: Other
- Property subtype: Townhouse
Materials
- Other
- Foundation: Concrete Perimeter
Condition
- New construction: No
- Year built: 2015
Utilities & green energy
- Sewer: Public Sewer, Public Septic
- Water: Public
Community & HOA
Community
- Subdivision: Northern Liberties
HOA
- Has HOA: Yes
- HOA fee: $400 annually
Location
- Region: Philadelphia
- Municipality: PHILADELPHIA
Financial & listing details
- Price per square foot: $387/sqft
- Tax assessed value: $644,100
- Annual tax amount: $9,016
- Date on market: 5/28/2025
- Listing agreement: Exclusive Agency
- Inclusions: All Kitchen Appliances And Washer / Dryer
- Ownership: Fee Simple
Price history
| Date | Event | Price |
|---|---|---|
| 7/10/2025 | Sold | $820,000-0.6%$387/sqft |
Source:  Bright MLS #PAPH2487032 Report a problem Bright MLS #PAPH2487032 Report a problem | ||
| 6/9/2025 | Contingent | $825,000$390/sqft |
Source: Bright MLS #PAPH2487032 Report a problem | ||
| 5/28/2025 | Listed for sale | $825,000+13.8%$390/sqft |
Source: Bright MLS #PAPH2487032 Report a problem | ||
| 3/5/2018 | Sold | $724,895+25.6%$342/sqft |
Source: Public Record Report a problem | ||
| 1/7/2014 | Sold | $577,000$273/sqft |
Source: Public Record Report a problem | ||
Public tax history
| Year | Property taxes | Tax assessment |
|---|---|---|
| 2025 | $9,016 -9% | $644,100 -9% |
| 2024 | $9,909 +400% | $707,900 |
| 2023 | $1,982 +15.3% | $707,900 |
| 2022 | $1,718 | -- |
| 2021 | $1,718 -81% | -- |
| 2018 | $9,068 +445.3% | -- |
| 2017 | $1,663 +24.8% | -- |
| 2016 | $1,333 | -- |
| 2015 | $1,333 | -- |
Find assessor info on the county website
Neighborhood: Northern Liberties
Nearby homes
- $750,0003 bd3 ba2.1k sqft603 N Bodine St, Philadelphia, PA 19123Sold
- $750,0003 bd-- ba2.2k sqft605 N Bodine St #4, Philadelphia, PA 19123Sold
- $750,0003 bd3 ba2.1k sqft605 N Bodine St, Philadelphia, PA 19123Sold

- $706,2003 bd-- ba2.1k sqft607 N Bodine St #3, Philadelphia, PA 19123Off Market
- $757,1003 bd3 ba2.1k sqft611 N Bodine St, Philadelphia, PA 19123Off Market
- $---- bd-- ba-- sqft227 Green St #10, Philadelphia, PA 19123Off Market
- $19,200-- bd-- ba-- sqft602 N Bodine St, Philadelphia, PA 19123Off Market
- $761,2003 bd-- ba2.1k sqft609 N Bodine St #2, Philadelphia, PA 19123Off Market
Nearby schools
GreatSchools rating
- 5/10General Philip KearnyGrades: K-8Distance: 0.3 mi
- 2/10Franklin Benjamin High SchoolGrades: 9-12Distance: 1 mi
Schools provided by the listing agent
- District: Philadelphia City
Source: Bright MLS. This data may not be complete. We recommend contacting the local school district to confirm school assignments for this home.
Get a cash offer in 3 minutes
Find out how much your home could sell for in as little as 3 minutes with a no-obligation cash offer.
Estimated market value
$840,100
Get a cash offer in 3 minutes
Find out how much your home could sell for in as little as 3 minutes with a no-obligation cash offer.
Estimated market value
$840,100
- Pennsylvania
- Philadelphia County
- Philadelphia
- 19123
- Northern Liberties
- 601 N Bodine St Unit 6
Nearby cities
Nearby neighborhoods
Nearby zip codes
Other Philadelphia Topics
