Skip main navigation
Sold for $750,000
  • $750,000

    603 N Bodine St, Philadelphia, PA 19123

    3beds
    2,117sqft
    Townhouse
    Built in 2013
    759 Square Feet Lot
    $774,000 Zestimate®
    $354/sqft
    $3,746 Estimated rent

    Home value

    $774,000

    $697,000 - $859,000

    $3,746/mo

    Zestimate® history
    Loading
    Loading...

    Owner options

    List your home for rent

    $3,746/mo

    Rent Zestimate®

    Find your next renter with Zillow Rental Manager. Plus, with online applications, you can quickly screen prospective tenants – for free.

    Learn more

    $3,746/mo

    Rent Zestimate®

    Refinance and save

    $5,202/mo

    Est. payment

    Refinancing to a lower rate could help reduce your monthly payments and save thousands over the life of the loan.

    See today's rates

    $5,202/mo

    Est. payment

    Explore your selling options

    Work with a Zillow partner agent

    Leverage their expertise and Zillow's premium Showcase listings to get your home seen by more buyers.

    Get started

    List with your own agent

    Get your home in front of millions of buyers by listing it on Zillow.

    Learn how to do it

    Sell it yourself

    Take full control of how buyers see your home on Zillow by listing For Sale by Owner (FSBO).

    List your home

    What's special

    Primary bedroomHigh ceilingsUpper floor laundryTons of lightLarge windowsHardwood floorsGranite counters
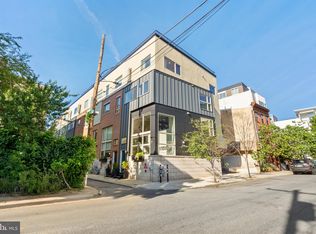
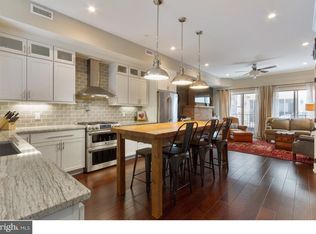
    This is the one you have been waiting for! Well designed updated move-in ready 3BR 2 1/2 ba home with one car attached garage and tons of light in a great neighborhood convenient to shopping, dining and transportation. Highly desirable Northern Liberties location. Architecturally appealing open living space with large windows, hardwood floors (no carpet!), high ceilings, updated chef's kitchen with huge island (seating for 4), granite counters, stainless steel appliances, and lots of cabinet and counter space. Extra storage space in the basement and an amazing large roof deck with panoramic skyline views. Foyer and large closet at entrance level with direct access to garage. Powder room on main floor. Expansive bright living area with sliders to balcony for grilling and planting. Large garage also has plenty of room for storage. Additional parking available in driveway for 2nd car. Second floor offers upper floor laundry (full size washer and dryer) along with two spacious bedrooms and a full bathroom. Third floor offers primary bedroom, huge walk-in closet with custom built-ins, and primary bath with large walk-in shower and double sink vanity. The home boasts a 95 walk score and is convenient to everything that makes Northern Liberties so special. Taxes for 2025 are reduced from 2024.

    Zillow last checked:

    Listing updated:

    Listed by:

    Bernard Faigenbaum 215-569-9000,

    Bernard D Faigenbaum Real Estate Broker

    Bought with:

    Monica Ziegler, RS295331

    Weichert Realtors

    Source: Bright MLS,MLS#: PAPH2407600MLS Logo

    Facts & features

    Interior

    Bedrooms & bathrooms
    • Bedrooms: 3
    • Bathrooms: 3
    • Full bathrooms: 2
    • 1/2 bathrooms: 1
    • Main level bathrooms: 3
    • Main level bedrooms: 3
    Basement
    • Area: 0
    Heating
    • Central, Forced Air, Natural Gas
    Cooling
    • Central Air, Electric
    Appliances
    • Included: Microwave, Built-In Range, Dishwasher, Disposal, Dryer, Refrigerator, Stainless Steel Appliance(s), Washer, Water Heater, Gas Water Heater
    • Laundry: Upper Level
    Features
    • Combination Kitchen/Living, Open Floorplan, Kitchen Island, Walk-In Closet(s), 9'+ Ceilings
    • Flooring: Hardwood, Wood
    • Doors: Sliding Glass
    • Windows: Double Pane Windows, Window Treatments
    • Basement: Partial,Unfinished
    • Has fireplace: No
    Interior area
    • Total structure area: 2,117
    • Total interior livable area: 2,117 sqft
    • Finished area above ground: 2,117
    • Finished area below ground: 0

    Property

    Parking
    • Total spaces: 2
    • Parking features: Storage, Garage Door Opener, Inside Entrance, Asphalt, Attached, Driveway
    • Attached garage spaces: 1
    • Uncovered spaces: 1
    Accessibility
    • Accessibility features: None
    Features
    • Levels: Four
    • Stories: 4
    • Patio & porch: Deck, Roof, Roof Deck
    • Exterior features: Balcony
    • Pool features: None
    • Has view: Yes
    • View description: City, Panoramic
    Lot
    • Size: 759 Square Feet
    • Dimensions: 17.00 x 44.00
    Details
    • Additional structures: Above Grade, Below Grade
    • Parcel number: 055107605
    • Zoning: RM1
    • Special conditions: Standard

    Construction

    Type & style
    • Home type: Townhouse
    • Architectural style: Contemporary
    • Property subtype: Townhouse
    Materials
    • Brick, Combination, Stucco
    • Foundation: Block
    • Roof: Flat
    Condition
    • Excellent
    • New construction: No
    • Year built: 2013

    Utilities & green energy

    • Electric: 200+ Amp Service
    • Sewer: Public Sewer
    • Water: Public
    • Utilities for property: Electricity Available, Cable Available, Natural Gas Available, Cable, Broadband, Fiber Optic, Satellite Internet Service

    Community & HOA

    Community
    • Security: Security System
    • Subdivision: Northern Liberties
    HOA
    • Has HOA: Yes
    • Services included: Common Area Maintenance
    • HOA fee: $600 annually
    Location
    • Region: Philadelphia
    • Municipality: PHILADELPHIA

    Financial & listing details

    • Price per square foot: $354/sqft
    • Tax assessed value: $710,600
    • Annual tax amount: $9,058
    • Date on market: 10/12/2024
    • Listing agreement: Exclusive Agency
    • Listing terms: Cash,Conventional
    • Inclusions: Washer / Dryer, Refrigerator, Microwave, Roof Deck Flooring, Ceiling Fans, Garage Shelving, Living Room Tv Mount, Monitors And Child Proofing Equipment, Window Boxes, Adt Alarm System.
    • Exclusions: Bbq Grill, Freezer In Garage.
    • Ownership: Fee Simple

    Price history

    DateEventPrice
    2/11/2025Sold$750,000-1.3%$354/sqft
    Source: Bright MLS #PAPH2407600 Report a problem
    12/20/2024Contingent$759,900$359/sqft
    Source: Bright MLS #PAPH2407600 Report a problem
    12/2/2024Price change$759,900-1.2%$359/sqft
    Source: Bright MLS #PAPH2407600 Report a problem
    10/31/2024Listed for sale$769,000$363/sqft
    Source: Bright MLS #PAPH2407600 Report a problem
    10/14/2024Contingent$769,000$363/sqft
    Source: Bright MLS #PAPH2407600 Report a problem
    10/12/2024Listed for sale$769,000$363/sqft
    Source: Bright MLS #PAPH2407600 Report a problem

    Public tax history

    Tax history is unavailable.

    Neighborhood: Northern Liberties

    Nearby schools

    GreatSchools rating
    Schools provided by the listing agent
    • District: Philadelphia City

    Source: Bright MLS. This data may not be complete. We recommend contacting the local school district to confirm school assignments for this home.

    Get a cash offer in 3 minutes
    Find out how much your home could sell for in as little as 3 minutes with a no-obligation cash offer.
    Estimated market value
    $774,000
    Get a cash offer in 3 minutes
    Find out how much your home could sell for in as little as 3 minutes with a no-obligation cash offer.
    Estimated market value
    $774,000