Open house has been cancelled. Welcome to #407 at The Oronoco, an exquisite 2-bedroom, 2.5-bathroom condominium located in the heart of Old Town. This luxurious 2,427-square-foot residence offers an unparalleled living experience in one of the area's most coveted properties. Upon entry, you are greeted by floor-to-ceiling windows that flood the space with natural light, creating a warm and inviting ambiance. An expansive gourmet kitchen with large island is equipped with top-of-the-line appliances and seamlessly flows into the den and spacious living room with gas fireplace. All north facing windows offer river views, adding a touch of tranquility to your living experience. The open layout is ideal for both intimate and larger gatherings. Gleaming refinished wood floors add warmth throughout. The primary bedroom suite serves as a private retreat, complete with two walk-in closets and a luxurious bath with separate soaking tub and shower, providing a relaxing space to unwind. The second bedroom is equally well-appointed, offering comfort and privacy for guests. Residents of this prestigious building enjoy a range of amenities, including 24-hour concierge service, a fitness center, yoga studio, a dog washing station, heated pool, storage (#42), club room, a children's playroom and bike storage. There are also two garage parking spaces (#'s 103,104). The property is adjacent to the bike path and just blocks away from shopping and local restaurants, and minutes to the airport. All of this makes it an ideal location for those who value both convenience and an active lifestyle.
Sold for $2,850,000
$2,850,000
601 N Fairfax St APT 407, Alexandria, VA 22314
2beds
2,427sqft
Condominium
Built in 2014
-- sqft lot
$2,908,700 Zestimate®
$1,174/sqft
$7,679 Estimated rent
Home value
$2,908,700
$2.71M - $3.14M
$7,679/mo
Zestimate® history
Owner options
List your home for rent
$7,679/mo
Rent Zestimate®
Find your next renter with Zillow Rental Manager. Plus, with online applications, you can quickly screen prospective tenants – for free.
$7,679/mo
Rent Zestimate®
Refinance and save
$17,337/mo
Est. payment
Refinancing to a lower rate could help reduce your monthly payments and save thousands over the life of the loan.
$17,337/mo
Est. payment
Explore your selling options
Work with a Zillow partner agent
Leverage their expertise and Zillow's premium Showcase listings to get your home seen by more buyers.
Get startedList with your own agent
Get your home in front of millions of buyers by listing it on Zillow.
Learn how to do itSell it yourself
Take full control of how buyers see your home on Zillow by listing For Sale by Owner (FSBO).
List your homeWhat's special
Gas fireplaceOpen layoutTop-of-the-line appliancesRiver viewsPrimary bedroom suiteLarge islandRefinished wood floors
Zillow last checked:
Listing updated:
Listed by:
Julian Burke 703-867-4219,
Corcoran McEnearney
Bought with:
Christopher Ritzert, 91592
TTR Sotheby's International Realty
Christie-Anne Weiss, 0225131108
TTR Sotheby's International Realty
Source: Bright MLS,MLS#: VAAX2041602
Facts & features
Interior
Bedrooms & bathrooms
- Bedrooms: 2
- Bathrooms: 3
- Full bathrooms: 2
- 1/2 bathrooms: 1
- Main level bathrooms: 3
- Main level bedrooms: 2
Rooms
- Room types: Living Room, Dining Room, Primary Bedroom, Bedroom 2, Kitchen, Den, Bathroom 2, Primary Bathroom, Half Bath
Basement
- Area: 0
Heating
- Forced Air, Electric
Cooling
- Central Air, Electric
Appliances
- Included: Microwave, Dryer, Cooktop, Dishwasher, Disposal, Exhaust Fan, Ice Maker, Oven, Refrigerator, Washer, Electric Water Heater
- Laundry: Main Level, In Unit
Features
- Built-in Features, Open Floorplan, Kitchen - Gourmet, Recessed Lighting, Walk-In Closet(s)
- Flooring: Wood
- Has basement: No
- Number of fireplaces: 1
- Fireplace features: Gas/Propane
Interior area
- Total structure area: 2,427
- Total interior livable area: 2,427 sqft
- Finished area above ground: 2,427
- Finished area below ground: 0
Property
Parking
- Total spaces: 2
- Parking features: Underground, Assigned, Garage, On Street
- Garage spaces: 2
- Has uncovered spaces: Yes
- Details: Assigned Parking, Assigned Space #: 103, 104
Accessibility
- Accessibility features: Accessible Elevator Installed
Features
- Levels: One
- Stories: 1
- Pool features: Community
- Has view: Yes
- View description: River
- Has water view: Yes
- Water view: River
- Waterfront features: River
Details
- Additional structures: Above Grade, Below Grade
- Parcel number: 60029370
- Zoning: OCM(50)
- Special conditions: Standard
Construction
Type & style
- Home type: Condo
- Architectural style: Contemporary,Other
- Property subtype: Condominium
- Attached to another structure: Yes
Materials
- Brick
Condition
- New construction: No
- Year built: 2014
Utilities & green energy
- Sewer: Public Septic
- Water: Public
- Utilities for property: Cable
Community & HOA
Community
- Security: Desk in Lobby, Main Entrance Lock
- Condo and coop fee: $1,823 monthly
- Subdivision: The Oronoco
HOA
- Has HOA: No
- Amenities included: Elevator(s), Pool, Fitness Center, Security, Game Room, Concierge, Storage
- Services included: Water, Parking Fee, Recreation Facility, Pool(s), Common Area Maintenance, Management, Reserve Funds, Snow Removal, Trash
- HOA name: The Oronoco Condominium Association
Location
- Region: Alexandria
Financial & listing details
- Price per square foot: $1,174/sqft
- Tax assessed value: $2,433,343
- Annual tax amount: $26,439
- Date on market: 2/25/2025
- Listing agreement: Exclusive Right To Sell
- Listing terms: Conventional,Cash
- Ownership: Condominium
Price history
| Date | Event | Price |
|---|---|---|
| 3/7/2025 | Sold | $2,850,000$1,174/sqft |
Source:  Bright MLS #VAAX2041602 Report a problem Bright MLS #VAAX2041602 Report a problem | ||
| 3/1/2025 | Contingent | $2,850,000$1,174/sqft |
Source: Bright MLS #VAAX2041602 Report a problem | ||
| 2/25/2025 | Listed for sale | $2,850,000$1,174/sqft |
Source: Bright MLS #VAAX2041602 Report a problem | ||
| 1/4/2023 | Listing removed | -- |
Source: Zillow Rentals Report a problem | ||
| 12/6/2022 | Listed for rent | $6,000$2/sqft |
Source: Zillow Rentals Report a problem | ||
Public tax history
| Year | Property taxes | Tax assessment |
|---|---|---|
| 2026 | $29,947 +8.4% | $2,638,458 +8.4% |
| 2025 | $27,618 +4.8% | $2,433,343 +4.8% |
| 2024 | $26,351 +8.1% | $2,321,670 +5.8% |
| 2023 | $24,367 +1.9% | $2,195,247 +1.9% |
| 2022 | $23,909 +2.6% | $2,153,933 +2.9% |
| 2021 | $23,309 | $2,093,766 +3.8% |
| 2020 | -- | $2,016,628 +3.8% |
| 2019 | -- | $1,942,458 -0.5% |
| 2018 | -- | $1,952,100 -1.3% |
| 2017 | $19,504 | $1,978,600 +5.8% |
| 2016 | $19,504 | $1,870,000 |
| 2015 | $19,504 | $1,870,000 |
Find assessor info on the county website
Neighborhood: Old Town North
Nearby homes
- $4,300,0002 bd3 ba2.6k sqft601 N Fairfax St APT 403, Alexandria, VA 22314Sold

- $1,575,0002 bd3 ba1.6k sqft601 N Fairfax St APT 410, Alexandria, VA 22314Sold
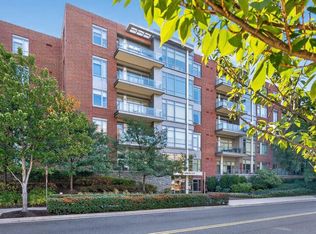
- $3,300,0002 bd3 ba2.4k sqft601 N Fairfax St APT 605, Alexandria, VA 22314Sold

- $1,980,0002 bd2 ba2k sqft601 N Fairfax St APT 215, Alexandria, VA 22314Sold
- $2,000,0002 bd3 ba2.2k sqft601 N Fairfax St APT 509, Alexandria, VA 22314Sold
- $1,356,900-- bd-- ba191k sqft601 N Fairfax St, Alexandria, VA 22314Off Market
- $2,550,1003 bd3 ba2 sqft601 N Fairfax St APT 201, Alexandria, VA 22314Off Market
- $3,604,1003 bd2 ba3 sqft601 N Fairfax St APT 203, Alexandria, VA 22314Off Market
Nearby schools
GreatSchools rating
- 2/10Jefferson-Houston PreK-8 SchoolGrades: PK-8Distance: 0.8 mi
- 2/10Alexandria City High SchoolGrades: 9-12Distance: 2.6 mi
Schools provided by the listing agent
- Elementary: Jefferson-houston
- Middle: Jefferson-houston
- High: Alexandria City
- District: Alexandria City Public Schools
Source: Bright MLS. This data may not be complete. We recommend contacting the local school district to confirm school assignments for this home.
Get a cash offer in 3 minutes
Find out how much your home could sell for in as little as 3 minutes with a no-obligation cash offer.
Estimated market value
$2,908,700
Get a cash offer in 3 minutes
Find out how much your home could sell for in as little as 3 minutes with a no-obligation cash offer.
Estimated market value
$2,908,700
- Virginia
- Alexandria City
- Alexandria
- 22314
- Old Town North
- 601 N Fairfax St Apartment 407
Nearby cities
Nearby neighborhoods
Nearby zip codes
Other Alexandria Topics
