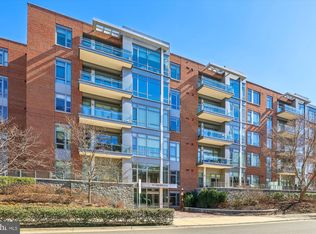
This stunning 2 bedroom, 2.5 bathroom condo is located in The Oronoco, Old Town Alexandria’s premier waterfront residence offering luxury living at its finest. Enjoy seamless indoor/outdoor living on the private terrace overlooking the lovely courtyard with Potomac River views. With over 1,600 square feet, this sophisticated residence features an open floor plan, floor-to-ceiling windows, wide-plank hardwood floors, soaring 10-foot ceilings, and designer finishes throughout. The gourmet kitchen is a chef’s dream, boasting custom cabinetry, a large island, quartz countertops, and top-of-the-line appliances including a Sub-Zero refrigerator and Wolf oven/cooktop. The expansive primary suite is a serene retreat with two spacious walk-in closets and a spa-inspired bath complete with a double vanity, and oversized glass-enclosed shower. The generously sized second bedroom is perfect for guests or a private home office. A second bath with shower/tub, powder room, laundry closet, and ample storage complete the thoughtfully designed layout. The Oronoco offers true five-star living with 24-hour concierge, state-of-the-art fitness center, yoga studio, heated outdoor pool, dog-washing station, children's playroom, a residents’ lounge, and bike storage. Two garage parking spaces and a private storage unit are also included. Located just off the GW Bike Path and Potomac River, steps from the heart of Old Town, less than a mile from the King Street and Braddock Road Metro stations, and only 10 minutes from National Airport. Residents enjoy easy access to waterfront parks, boutique shopping, award-winning dining, historic charm, and proximity to downtown DC. With its unmatched setting, The Oronoco is ideal for residents seeking both convenience and an active lifestyle.
Sold for $1,575,000
$1,575,000
601 N Fairfax St APT 410, Alexandria, VA 22314
2beds
1,632sqft
Condominium
Built in 2014
-- sqft lot
$1,583,100 Zestimate®
$965/sqft
$6,666 Estimated rent
Home value
$1,583,100
$1.49M - $1.68M
$6,666/mo
Zestimate® history
Owner options
List your home for rent
$6,666/mo
Rent Zestimate®
Find your next renter with Zillow Rental Manager. Plus, with online applications, you can quickly screen prospective tenants – for free.
$6,666/mo
Rent Zestimate®
Refinance and save
$7,879/mo
Est. payment
Refinancing to a lower rate could help reduce your monthly payments and save thousands over the life of the loan.
$7,879/mo
Est. payment
Explore your selling options
Work with a Zillow partner agent
Leverage their expertise and Zillow's premium Showcase listings to get your home seen by more buyers.
Get startedList with your own agent
Get your home in front of millions of buyers by listing it on Zillow.
Learn how to do itSell it yourself
Take full control of how buyers see your home on Zillow by listing For Sale by Owner (FSBO).
List your homeWhat's special
Two spacious walk-in closetsHeated outdoor poolOpen floor planDesigner finishes throughoutTop-of-the-line appliancesLarge islandAmple storage
Zillow last checked:
Listing updated:
Listed by:
Jaci Appel 240-498-4043,
Washington Fine Properties, LLC,
Co-Listing Agent: Hadley Jones 703-499-0251,
Washington Fine Properties, LLC
Bought with:
Katherine Forno, 0225180937
Pearson Smith Realty, LLC
Source: Bright MLS,MLS#: VAAX2055452
Facts & features
Interior
Bedrooms & bathrooms
- Bedrooms: 2
- Bathrooms: 3
- Full bathrooms: 2
- 1/2 bathrooms: 1
- Main level bathrooms: 3
- Main level bedrooms: 2
Basement
- Area: 0
Heating
- Heat Pump, Electric
Cooling
- Heat Pump, Electric
Appliances
- Included: Microwave, Dryer, Washer, Cooktop, Dishwasher, Disposal, Freezer, Refrigerator, Oven, Electric Water Heater
- Laundry: Has Laundry, In Unit
Features
- Bathroom - Tub Shower, Bathroom - Stall Shower, Combination Kitchen/Dining, Combination Dining/Living, Dining Area, Open Floorplan, Kitchen - Gourmet, Kitchen Island, Kitchen - Table Space, Primary Bath(s), Recessed Lighting, Walk-In Closet(s), 9'+ Ceilings, High Ceilings
- Flooring: Wood
- Windows: Window Treatments
- Has basement: No
- Number of fireplaces: 1
- Fireplace features: Gas/Propane
Interior area
- Total structure area: 1,632
- Total interior livable area: 1,632 sqft
- Finished area above ground: 1,632
- Finished area below ground: 0
Property
Parking
- Total spaces: 2
- Parking features: Storage, Garage Door Opener, Garage
- Garage spaces: 2
Accessibility
- Accessibility features: No Stairs, Other, Accessible Elevator Installed
Features
- Levels: One
- Stories: 1
- Exterior features: Barbecue, Balcony
- Pool features: Community
- Has view: Yes
- View description: Courtyard, River
- Has water view: Yes
- Water view: River
- Waterfront features: River
Details
- Additional structures: Above Grade, Below Grade
- Parcel number: 60029390
- Zoning: OCM(50)
- Special conditions: Standard
Construction
Type & style
- Home type: Condo
- Property subtype: Condominium
- Attached to another structure: Yes
Materials
- Brick Veneer
Condition
- Excellent
- New construction: No
- Year built: 2014
Utilities & green energy
- Sewer: Public Sewer
- Water: Public
Community & HOA
Community
- Security: Desk in Lobby
- Condo and coop fee: $1,350 monthly
- Subdivision: The Oronoco
HOA
- Has HOA: No
- Amenities included: Common Grounds, Elevator(s), Fitness Center, Pool, Concierge, Security
- Services included: Common Area Maintenance, Maintenance Structure, Gas, Insurance, Management, Pool(s), Reserve Funds, Sewer, Snow Removal, Trash
Location
- Region: Alexandria
Financial & listing details
- Price per square foot: $965/sqft
- Tax assessed value: $1,385,744
- Annual tax amount: $15,728
- Date on market: 3/28/2026
- Listing agreement: Exclusive Right To Sell
- Ownership: Condominium
Price history
| Date | Event | Price |
|---|---|---|
| 5/8/2026 | Sold | $1,575,000$965/sqft |
Source:  Bright MLS #VAAX2055452 Report a problem Bright MLS #VAAX2055452 Report a problem | ||
| 4/6/2026 | Pending sale | $1,575,000$965/sqft |
Source: Bright MLS #VAAX2055452 Report a problem | ||
| 4/3/2026 | Contingent | $1,575,000$965/sqft |
Source: Bright MLS #VAAX2055452 Report a problem | ||
| 3/28/2026 | Listed for sale | $1,575,000-1.5%$965/sqft |
Source: Bright MLS #VAAX2055452 Report a problem | ||
| 12/8/2025 | Listing removed | $1,599,000$980/sqft |
Source: Bright MLS #VAAX2049418 Report a problem | ||
| 11/12/2025 | Price change | $1,599,000-5.9%$980/sqft |
Source: Bright MLS #VAAX2049418 Report a problem | ||
| 9/10/2025 | Listed for sale | $1,700,000+21.9%$1,042/sqft |
Source: Bright MLS #VAAX2049418 Report a problem | ||
| 8/4/2014 | Sold | $1,395,000$855/sqft |
Source: Agent Provided Report a problem | ||
Public tax history
| Year | Property taxes | Tax assessment |
|---|---|---|
| 2026 | $17,234 +9.6% | $1,518,439 +9.6% |
| 2025 | $15,728 +4.8% | $1,385,744 +4.8% |
| 2024 | $15,011 +8.1% | $1,322,556 +5.7% |
| 2023 | $13,886 +1.9% | $1,251,022 +1.9% |
| 2022 | $13,627 +2.3% | $1,227,646 +2.9% |
| 2021 | $13,318 | $1,193,601 +3.8% |
| 2020 | -- | $1,149,956 +3.8% |
| 2019 | -- | $1,107,988 -2% |
| 2018 | -- | $1,130,600 -22% |
| 2017 | $14,289 | $1,448,600 +5.7% |
| 2016 | $14,289 | $1,370,000 |
| 2015 | $14,289 | $1,370,000 |
Find assessor info on the county website
Neighborhood: Old Town North
Nearby homes
- $4,300,0002 bd3 ba2.6k sqft601 N Fairfax St APT 403, Alexandria, VA 22314Sold

- $2,850,0002 bd3 ba2.4k sqft601 N Fairfax St APT 407, Alexandria, VA 22314Sold
- $3,300,0002 bd3 ba2.4k sqft601 N Fairfax St APT 605, Alexandria, VA 22314Sold

- $1,980,0002 bd2 ba2k sqft601 N Fairfax St APT 215, Alexandria, VA 22314Sold
- $2,000,0002 bd3 ba2.2k sqft601 N Fairfax St APT 509, Alexandria, VA 22314Sold
- $965,600-- bd-- ba191k sqft601 N Fairfax St, Alexandria, VA 22314Off Market
- $2,636,0003 bd3 ba2 sqft601 N Fairfax St APT 201, Alexandria, VA 22314Off Market
- $3,705,6003 bd2 ba3 sqft601 N Fairfax St APT 203, Alexandria, VA 22314Off Market
Nearby schools
GreatSchools rating
- 2/10Jefferson-Houston PreK-8 SchoolGrades: PK-8Distance: 0.8 mi
- 2/10Alexandria City High SchoolGrades: 9-12Distance: 2.6 mi
Schools provided by the listing agent
- District: Alexandria City Public Schools
Source: Bright MLS. This data may not be complete. We recommend contacting the local school district to confirm school assignments for this home.
Get a cash offer in 3 minutes
Find out how much your home could sell for in as little as 3 minutes with a no-obligation cash offer.
Estimated market value
$1,583,100
Get a cash offer in 3 minutes
Find out how much your home could sell for in as little as 3 minutes with a no-obligation cash offer.
Estimated market value
$1,583,100
- Virginia
- Alexandria City
- Alexandria
- 22314
- Old Town North
- 601 N Fairfax St Apartment 410
Nearby cities
Nearby neighborhoods
Nearby zip codes
Other Alexandria Topics
