Skip main navigation
Sold for $819,000
  • Listed by: Keller Williams Real Estate Services • Souzi Melkonian • Contact: isell@homesbysouzi.com
    Bought with: Keller Williams Real Estate Services
    $819,000

    601 N Kenwood St Unit 106, Glendale, CA 91206

    2beds
    1,374sqft
    Condominium
    Built in 1982
    -- sqft lot
    $840,300 Zestimate®
    $596/sqft
    $3,589 Estimated rent

    Home value

    $840,300

    $790,000 - $899,000

    $3,589/mo

    Zestimate® history
    Loading
    Loading...

    Owner options

    List your home for rent

    $3,589/mo

    Rent Zestimate®

    Find your next renter with Zillow Rental Manager. Plus, with online applications, you can quickly screen prospective tenants – for free.

    Learn more

    $3,589/mo

    Rent Zestimate®

    Refinance and save

    $5,683/mo

    Est. payment

    Refinancing to a lower rate could help reduce your monthly payments and save thousands over the life of the loan.

    See today's rates

    $5,683/mo

    Est. payment

    Explore your selling options

    Work with a Zillow partner agent

    Leverage their expertise and Zillow's premium Showcase listings to get your home seen by more buyers.

    Get started

    List with your own agent

    Get your home in front of millions of buyers by listing it on Zillow.

    Learn how to do it

    Sell it yourself

    Take full control of how buyers see your home on Zillow by listing For Sale by Owner (FSBO).

    List your home

    What's special

    Downtown shopsFarm style sinkFully renovated bathroomCozy breakfast areaOffice areaRemodeled kitchenDouble sink
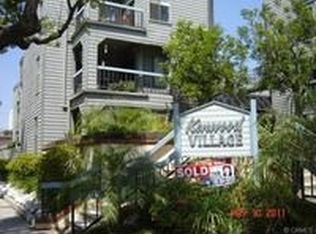
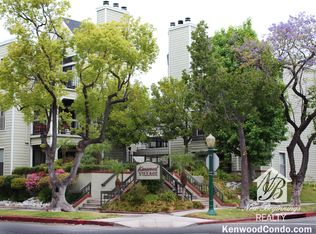
    Welcome to this architecturally elegant Kenwood Village residence, ideally located moments away from The Americana, downtown shops and restaurants. This completely renovated front-facing corner unit with a wraparound balcony, boasts both style and functionality! The seamless flow between the living room, dining room, and office area creates the perfect space for entertaining. Discover two generously sized bedrooms and two bathrooms. The primary bedroom features a fully renovated bathroom complete with double sink, tub, and shower. The remodeled kitchen, with cozy breakfast area and showcases shaker-style cabinets, quartz countertops, subway tile backsplash, farm style sink, and top-of-the-line GE appliances.Additional highlights include new flooring throughout, upgraded canned lighting with dimmer switches in the living area, and newer Central A/C installed in 2020. Enjoy the convenience of in-unit laundry and two side-by-side parking spaces. Don't miss the opportunity to own this exceptional condo.

    Zillow last checked:

    Listing updated:

    Listed by:

    Souzi Melkonian DRE #01444701 isell@homesbysouzi.com,

    Keller Williams Real Estate Services

    Bought with:

    Anna Ambarian, DRE #01040774

    Keller Williams Real Estate Services

    Vartan Ambarian, DRE #00983815

    Keller Williams R. E. Services

    Source: CRMLS,MLS#: P1-17049MLS LogoOriginating MLS: California Regional MLS (Ventura & Pasadena-Foothills AORs)

    Facts & features

    Interior

    Bedrooms & bathrooms
    • Bedrooms: 2
    • Bathrooms: 2
    • Full bathrooms: 2
    • Main level bathrooms: 2
    • Main level bedrooms: 2
    Rooms
    • Room types: Bedroom, Living Room, Primary Bedroom
    Primary bedroom
    • Features: Primary Suite
    Bedroom
    • Features: All Bedrooms Down
    Bathroom
    • Features: Dual Sinks, Quartz Counters, Remodeled, Tub Shower
    Kitchen
    • Features: Quartz Counters, Updated Kitchen
    Heating
    • Central
    Cooling
    • Central Air
    Appliances
    • Included: Dishwasher, Gas Cooktop, Gas Oven, Refrigerator
    • Laundry: Inside, Laundry Closet, In Kitchen
    Features
    • Balcony, High Ceilings, All Bedrooms Down, Primary Suite
    • Doors: Sliding Doors
    • Windows: Shutters
    • Has fireplace: Yes
    • Fireplace features: Living Room
    • Common walls with other units/homes: 2+ Common Walls
    Interior area
    • Total interior livable area: 1,374 sqft

    Property

    Parking
    • Total spaces: 2
    • Parking features: Underground
    • Attached garage spaces: 2
    Accessibility
    • Accessibility features: Parking
    Features
    • Levels: One
    • Stories: 1
    • Patio & porch: None
    • Pool features: None
    • Spa features: None
    • Fencing: Wrought Iron
    • Has view: Yes
    • View description: Mountain(s), Neighborhood, Peek-A-Boo
    Lot
    • Features: Landscaped
    Details
    • Parcel number: 5643016125
    • Special conditions: Standard

    Construction

    Type & style
    • Home type: Condo
    • Architectural style: Contemporary,Modern
    • Property subtype: Condominium
    • Attached to another structure: Yes
    Materials
    • Stucco
    Condition
    • Updated/Remodeled,Turnkey
    • New construction: No
    • Year built: 1982

    Utilities & green energy

    • Sewer: Sewer Tap Paid
    • Water: Public

    Community & HOA

    Community
    • Features: Suburban
    HOA
    • Has HOA: Yes
    • Amenities included: Maintenance Grounds
    • HOA fee: $500 monthly
    • HOA name: Kenwood Village Condo Association
    • HOA phone: 818-621-9007
    Location
    • Region: Glendale

    Financial & listing details

    • Price per square foot: $596/sqft
    • Tax assessed value: $852,086
    • Date on market: 4/1/2024
    • Cumulative days on market: 28 days
    • Listing terms: Cash,Cash to New Loan

    Price history

    DateEventPrice
    5/9/2024Sold$819,000+2.5%$596/sqft
    Source: CRMLS #P1-17049 Report a problem
    4/29/2024Pending sale$799,000$582/sqft
    Source: CRMLS #P1-17049 Report a problem
    4/14/2024Contingent$799,000$582/sqft
    Source: CRMLS #P1-17049 Report a problem
    4/1/2024Listed for sale$799,000+384.2%$582/sqft
    Source: CRMLS #P1-17049 Report a problem
    4/7/1994Sold$165,000$120/sqft
    Source: Public Record Report a problem

    Public tax history

    YearProperty taxesTax assessment
    2026-- $852,086 +2%
    2025$9,237 +194.8%$835,380 +203.9%
    2024$3,133 +2.3%$274,915 +2%
    2023$3,064 +1.9%$269,525 +2%
    2022$3,008 +1.9%$264,241 +2%
    2021$2,951 +1.5%$259,061 +1%
    2020$2,907 $256,406 +2%
    2019$2,907 +4%$251,379 +2%
    2018$2,795 $246,451 +2%
    2017$2,795 +1.6%$241,619 +2%
    2016$2,750 +3.6%$236,882 +1.5%
    2015$2,655 +2.7%$233,325 +2%
    2014$2,585 $228,756 +2.5%
    2012-- $223,259 +2%
    2011-- $218,883 +0.8%
    2010-- $217,248 -0.2%
    2009-- $217,765 +2%
    2008-- $213,496 +2%
    2007-- $209,311 +2%
    2006-- $205,208
    2005-- $205,208 +4%
    2004-- $197,242 +1.9%
    2003-- $193,628 +2%
    2002-- $189,833 +9.7%
    2000-- $173,000
    Find assessor info on the county website

    Neighborhood: City Center

    Nearby schools

    GreatSchools rating
    Get a cash offer in 3 minutes
    Find out how much your home could sell for in as little as 3 minutes with a no-obligation cash offer.
    Estimated market value
    $840,300
    Get a cash offer in 3 minutes
    Find out how much your home could sell for in as little as 3 minutes with a no-obligation cash offer.
    Estimated market value
    $840,300