Welcome to this exquisite condo nestled in the architecturally unique Kenwood Village, just moments away from the vibrant Americana on Brand. This move-in ready gem presents a spacious front unit provides ample natural light and a charming balcony perfect for starting your mornings in style. Nice size kitchen, complete with a breakfast area.Enjoy the added convenience of in-unit laundry and 2 parking spaces. Stay comfortable year-round with central AC and cozy up in the living room by the inviting fireplace. Generously sized primary suite with a cozy sitting area, perfect for relaxation and unwinding. The main bathroom is a true retreat boasting ample space to make you feel comfortable. With its prime location close to the elevator, this unit combines sophistication and convenience to offer you a lifestyle beyond compare. Don't miss the chance to call this exceptional condo your own!
Sold for $727,000
Listed by: Keller Williams Real Estate Services • Souzi Melkonian • 818-621-9007
Bought with: Keller Williams Real Estate Services
$727,000
601 N Kenwood St Unit 202, Glendale, CA 91206
2beds
1,218sqft
Condominium
Built in 1982
-- sqft lot
$729,000 Zestimate®
$597/sqft
$3,463 Estimated rent
Home value
$729,000
$693,000 - $765,000
$3,463/mo
Zestimate® history
Owner options
List your home for rent
$3,463/mo
Rent Zestimate®
Find your next renter with Zillow Rental Manager. Plus, with online applications, you can quickly screen prospective tenants – for free.
$3,463/mo
Rent Zestimate®
Refinance and save
$5,071/mo
Est. payment
Refinancing to a lower rate could help reduce your monthly payments and save thousands over the life of the loan.
$5,071/mo
Est. payment
Explore your selling options
Work with a Zillow partner agent
Leverage their expertise and Zillow's premium Showcase listings to get your home seen by more buyers.
Get startedList with your own agent
Get your home in front of millions of buyers by listing it on Zillow.
Learn how to do itSell it yourself
Take full control of how buyers see your home on Zillow by listing For Sale by Owner (FSBO).
List your homeWhat's special
Move-in ready gemNice size kitchenCozy sitting areaAmple spaceAmple natural lightSpacious front unitBreakfast area
Zillow last checked:
Listing updated:
Listed by:
Souzi Melkonian DRE #01444701 818-621-9007,
Keller Williams Real Estate Services
Bought with:
Souzi Melkonian, DRE #01444701
Keller Williams Real Estate Services
Source: CRMLS,MLS#: P1-14641 Originating MLS: California Regional MLS (Ventura & Pasadena-Foothills AORs)
Originating MLS: California Regional MLS (Ventura & Pasadena-Foothills AORs)Facts & features
Interior
Bedrooms & bathrooms
- Bedrooms: 2
- Bathrooms: 2
- Full bathrooms: 2
Rooms
- Room types: Bedroom, Living Room
Bedroom
- Features: All Bedrooms Down
Bathroom
- Features: Bathtub
Kitchen
- Features: Granite Counters
Heating
- Central
Cooling
- Central Air
Appliances
- Included: Dishwasher, Gas Cooktop, Gas Oven, Refrigerator
- Laundry: Inside
Features
- Balcony, Granite Counters, Recessed Lighting, See Remarks, All Bedrooms Down
- Flooring: See Remarks, Tile
- Doors: Sliding Doors
- Has fireplace: Yes
- Fireplace features: Living Room
- Common walls with other units/homes: 2+ Common Walls
Interior area
- Total interior livable area: 1,218 sqft
Property
Parking
- Total spaces: 2
- Parking features: Garage - Attached
- Attached garage spaces: 2
Features
- Levels: One
- Stories: 1
- Patio & porch: None
- Pool features: None
- Spa features: None
- Has view: Yes
- View description: Neighborhood
Lot
- Features: Paved
Details
- Parcel number: 5643016129
- Special conditions: Standard
Construction
Type & style
- Home type: Condo
- Architectural style: Modern
- Property subtype: Condominium
- Attached to another structure: Yes
Condition
- New construction: No
- Year built: 1982
Utilities & green energy
- Sewer: Sewer Tap Paid
- Water: Public
Community & HOA
Community
- Features: Park, Street Lights, Urban
HOA
- Has HOA: Yes
- Amenities included: Other
- HOA fee: $439 monthly
- HOA name: Allstate HOA Management
- HOA phone: 310-444-7444
Location
- Region: Glendale
Financial & listing details
- Price per square foot: $597/sqft
- Tax assessed value: $756,370
- Date on market: 8/7/2023
- Cumulative days on market: 56 days
- Listing terms: Cash,Cash to New Loan
Price history
| Date | Event | Price |
|---|---|---|
| 11/1/2023 | Sold | $727,000-3.1%$597/sqft |
Source:  CRMLS #P1-14641 Report a problem CRMLS #P1-14641 Report a problem | ||
| 10/2/2023 | Pending sale | $750,000$616/sqft |
Source: CRMLS #P1-14641 Report a problem | ||
| 9/6/2023 | Price change | $750,000+1.4%$616/sqft |
Source: CRMLS #P1-14641 Report a problem | ||
| 8/22/2023 | Listed for sale | $740,000+2.9%$608/sqft |
Source: CRMLS #P1-14641 Report a problem | ||
| 8/21/2023 | Contingent | $719,000$590/sqft |
Source: CRMLS #P1-14641 Report a problem | ||
| 8/7/2023 | Listed for sale | $719,000+51.4%$590/sqft |
Source: CRMLS #P1-14641 Report a problem | ||
| 9/8/2016 | Sold | $475,000-4%$390/sqft |
Source: Public Record Report a problem | ||
| 8/3/2016 | Pending sale | $495,000$406/sqft |
Source: Blackstone Realty & Mngmt Inc. #16147156 Report a problem | ||
| 7/25/2016 | Listed for sale | $495,000+16.5%$406/sqft |
Source: Blackstone Realty & Mngmt Inc. #16147156 Report a problem | ||
| 8/17/2015 | Listing removed | $2,095$2/sqft |
Source: Blackstone Realty & Management, Inc. Report a problem | ||
| 8/8/2015 | Listed for rent | $2,095$2/sqft |
Source: Blackstone Realty & Management, Inc. Report a problem | ||
| 8/14/2007 | Sold | $425,000$349/sqft |
Source: Public Record Report a problem | ||
Public tax history
| Year | Property taxes | Tax assessment |
|---|---|---|
| 2026 | -- | $756,370 +2% |
| 2025 | $8,206 +2.2% | $741,540 +2% |
| 2024 | $8,031 +132.5% | $727,000 +137.1% |
| 2023 | $3,454 +1.9% | $306,603 +2% |
| 2022 | $3,392 +1.9% | $300,592 +2% |
| 2021 | $3,330 +1.5% | $294,699 +1% |
| 2020 | $3,281 | $291,678 +2% |
| 2019 | $3,281 +4% | $285,959 +2% |
| 2018 | $3,154 | $280,353 +2% |
| 2017 | $3,154 +1.6% | $274,856 -34.6% |
| 2016 | $3,104 -33% | $420,000 +7.7% |
| 2015 | $4,629 +7% | $390,000 |
| 2014 | $4,328 | $390,000 +47.2% |
| 2012 | -- | $265,000 -11.5% |
| 2011 | -- | $299,600 |
| 2010 | -- | $299,600 |
| 2009 | -- | $299,600 -29.5% |
| 2008 | -- | $425,000 +63% |
| 2007 | -- | $260,732 +2% |
| 2006 | -- | $255,621 |
| 2005 | -- | $255,621 +3.3% |
| 2004 | -- | $247,482 +42.5% |
| 2003 | -- | $173,696 +2% |
| 2002 | -- | $170,291 +4% |
| 2000 | -- | $163,681 |
Find assessor info on the county website
Neighborhood: City Center
Nearby homes
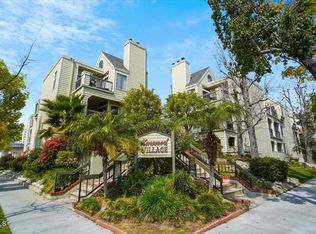
- $819,0002 bd2 ba1.3k sqft601 N Kenwood St UNIT 106, Glendale, CA 91206Sold
- $680,0002 bd2 ba1.2k sqft601 N Kenwood St UNIT 207, Glendale, CA 91206Sold

- $557,8002 bd1 ba1k sqft601 N Kenwood St UNIT 101, Glendale, CA 91206Off Market
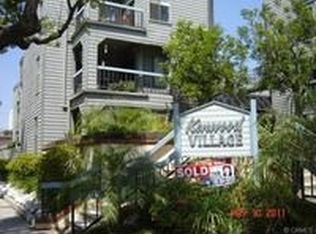
- $741,5002 bd2 ba1.2k sqft601 N Kenwood St UNIT 102, Glendale, CA 91206Off Market
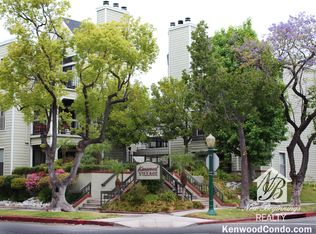
- $695,7002 bd2 ba1.2k sqft601 N Kenwood St UNIT 103, Glendale, CA 91206Off Market
- $2,9502 bd2 ba1k sqft601 N Kenwood St UNIT 104, Glendale, CA 91206For Rent
- $769,0002 bd2 ba1.3k sqft601 N Kenwood St UNIT 105, Glendale, CA 91206Off Market
- $728,4002 bd2 ba1.2k sqft601 N Kenwood St UNIT 107, Glendale, CA 91206Off Market
Nearby schools
GreatSchools rating
- 6/10R. D. White Elementary SchoolGrades: K-5Distance: 0.3 mi
- 8/10Woodrow Wilson Middle SchoolGrades: 6-8Distance: 0.8 mi
- 6/10Glendale High SchoolGrades: 9-12Distance: 1.3 mi
Get a cash offer in 3 minutes
Find out how much your home could sell for in as little as 3 minutes with a no-obligation cash offer.
Estimated market value
$729,000
Get a cash offer in 3 minutes
Find out how much your home could sell for in as little as 3 minutes with a no-obligation cash offer.
Estimated market value
$729,000
- California
- Los Angeles County
- Glendale
- 91206
- City Center
- 601 N Kenwood St Unit 202
Nearby cities
Nearby neighborhoods
Nearby zip codes
Other Glendale Topics
