**RESORT-STYLE 55+ GOLF COMMUNITY LIVING IN COLONIAL COUNTRY CLUB!** Welcome to 601 N Kirby St, Unit 291, a spacious 2-bedroom, 2-bathroom manufactured residence offering 1,344 sq. ft. of comfortable, low-maintenance single-story living. Located within Hemet’s premier 55+ gated community of Colonial Country Club, this home features a bright and functional open floor plan designed for effortless daily living and hosting guests. The layout connects open living and dining spaces to a functional kitchen, complemented by central heating and air conditioning for year-round comfort. The home also features a **private attached patio**, perfect for enjoying your morning coffee, relaxing outdoors, or entertaining guests. Recent upgrades include a **brand-new HVAC system, brand-new stovetop, and brand-new oven**, providing modern comfort and convenience. Living at Colonial Country Club means every day feels like a vacation. Enjoy direct access to an 18-hole executive golf course, a sparkling heated pool and spa, pickleball courts, indoor shuffleboard, a fitness center, billiards, and a grand ballroom clubhouse with organized social activities. The community is pet-friendly and includes a private lake, dog park, and dedicated recreational facilities. Positioned close to shopping, dining, and healthcare—schedule your showing today!
For sale
Listed by: Trillion Real Estate • Tyson Robinson • Contact: 951-970-5740
$65,000
601 N Kirby St Space 291, Hemet, CA 92545
2beds
1,344sqft
Manufactured Home
Built in 1976
-- sqft lot
$-- Zestimate®
$48/sqft
$-- HOA
What's special
- 21 days
- 255
- 10
Zillow last checked:
Listing updated:
Listed by:
Tyson Robinson DRE #01701231 951-970-5740,
Trillion Real Estate,
Gavin Miller DRE #02158203,
Trillion Real Estate
Source: CRMLS,MLS#: SW26179609 Originating MLS: California Regional MLS
Originating MLS: California Regional MLSFacts & features
Interior
Bedrooms & bathrooms
- Bedrooms: 2
- Bathrooms: 2
- Full bathrooms: 2
Rooms
- Room types: Bedroom, Entry/Foyer, Kitchen, Laundry, Living Room, Primary Bathroom, Primary Bedroom
Primary bedroom
- Features: Main Level Primary
Bedroom
- Features: All Bedrooms Down
Bedroom
- Features: Bedroom on Main Level
Bathroom
- Features: Bathtub, Separate Shower, Tub Shower, Walk-In Shower
Heating
- Central
Cooling
- Central Air
Appliances
- Included: Dishwasher, Disposal, Microwave, Refrigerator, Water Heater
- Laundry: Inside, Laundry Room
Features
- Ceiling Fan(s), Open Floorplan, All Bedrooms Down, Bedroom on Main Level, Main Level Primary
- Flooring: Carpet, Vinyl
Interior area
- Total interior livable area: 1,344 sqft
Property
Parking
- Parking features: Concrete, Carport, Private
- Has carport: Yes
Features
- Levels: One
- Stories: 1
- Entry location: Sides
- Has private pool: Yes
- Pool features: Community, Private, Association
- Has spa: Yes
- Spa features: Community, Private
- Fencing: Chain Link
- Has view: Yes
- View description: Mountain(s), Neighborhood
- Park: Colonial Country Club
Lot
- Features: Back Yard, Front Yard, Yard
Details
- Additional structures: Shed(s)
- Parcel number: 009718263
- On leased land: Yes
- Lease amount: $1,100
- Special conditions: Standard
Construction
Type & style
- Home type: MobileManufactured
- Property subtype: Manufactured Home
Materials
- Foundation: Pier Jacks
- Roof: Shingle
Condition
- Turnkey
- Year built: 1976
Utilities & green energy
- Electric: Standard
- Sewer: Public Sewer
- Water: Public
- Utilities for property: Electricity Connected, Natural Gas Connected, Sewer Connected, Water Connected
Community & HOA
Community
- Features: Golf, Street Lights, Pool
- Senior community: Yes
HOA
- Amenities included: Golf Course, Maintenance Grounds, Management, Pickleball, Pool, Pet Restrictions, Spa/Hot Tub, Tennis Court(s)
Location
- Region: Hemet
Financial & listing details
- Price per square foot: $48/sqft
- Tax assessed value: $17,858
- Date on market: 8/19/2026
- Listing terms: Cash
- Road surface type: Paved
- Body type: Double Wide
Estimated market value
Not available
Estimated sales range
Not available
Not available
Price history
| Date | Event | Price |
|---|---|---|
| 8/19/2026 | Listed for sale | $65,000+44.4%$48/sqft |
Source:  CRMLS #SW26179609 Report a problem CRMLS #SW26179609 Report a problem | ||
| 9/1/2003 | Sold | $45,000$33/sqft |
Source: Agent Provided Report a problem | ||
Public tax history
| Year | Property taxes | Tax assessment |
|---|---|---|
| 2026 | -- | $17,858 +2% |
| 2025 | $197 -18.2% | $17,508 -18.2% |
| 2024 | $240 +5% | $21,410 +6% |
| 2023 | $229 +10% | $20,198 +10% |
| 2022 | $208 -4.8% | $18,362 -4.5% |
| 2021 | $219 +10.4% | $19,236 +10% |
| 2020 | $198 +3.3% | $17,487 +3% |
| 2019 | $192 +1.3% | $16,978 -32% |
| 2018 | $189 -0.8% | $24,981 +47.1% |
| 2017 | $191 | $16,978 |
| 2016 | $191 -2.4% | $16,978 |
| 2015 | $195 +14.6% | $16,978 +11.4% |
| 2014 | $171 | $15,235 |
| 2013 | -- | $15,235 |
| 2012 | -- | $15,235 +10.9% |
| 2011 | -- | $13,734 |
| 2010 | -- | $13,734 -37.8% |
| 2009 | -- | $22,080 +2% |
| 2008 | -- | $21,648 +2% |
| 2007 | -- | $21,224 +2% |
| 2006 | -- | $20,808 +2% |
| 2005 | -- | $20,400 +37.3% |
| 2003 | -- | $14,856 +2% |
| 2002 | -- | $14,565 +2% |
| 2001 | $73 +4% | $14,280 +2% |
| 2000 | $70 | $14,000 |
Find assessor info on the county website
Monthly payment
Climate risks
Neighborhood: 92545

Similar homes
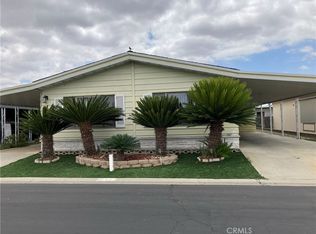
- $63,0002 bd2 ba1.4k sqft601 N Kirby St Space 281, Hemet, CA 92545For Sale
 MLS ID #IV26165447, ROY TOMPKINS, Real Brokerage Technologies. CRMLS
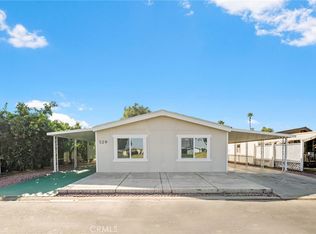
 - $68,9002 bd2 ba1.4k sqft601 N Kirby St #41, Hemet, CA 92545For Sale
 MLS ID #11927797, Trisha Cardenas, Galaxy Homes. My State MLS
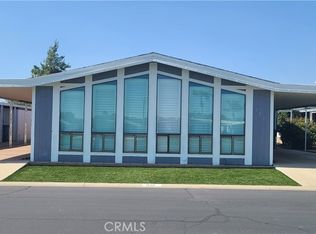
 - $69,9002 bd2 ba1.1k sqft5001 W Florida Ave, Hemet, CA 92545For Sale
 MLS ID #SW26193927, Rosa Jaimez-Price, Gold Shield Realty Group. CRMLS
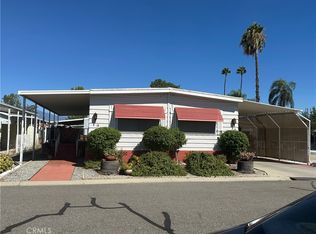
 - $70,0002 bd2 ba1.5k sqft601 N Kirby St Space 508, Hemet, CA 92545For Sale
 MLS ID #IV26157323, NICHOLAS NAVAS, COLDWELL BANKER ASSOC BRKR/MEN. CRMLS
