Welcome to this gorgeous soft modern farmhouse located in the award-winning Pecan Square community. From the moment you arrive, the home captivates with its inviting front patio, grand entryway, soaring ceilings, and beautiful staircase that sets the tone for refined living. Offering 4 bedrooms, 4 full bathrooms, and a 3-car garage, this thoughtfully designed home combines timeless style with modern comfort.
The open-concept floor plan is filled with natural light and centers around a spacious family room featuring dramatic ceilings and a beautiful brick fireplace. The gourmet kitchen is a true standout, complete with quartz countertops, a large center island, shaker cabinetry, farmhouse sink, subway tile backsplash, stainless steel gas cooktop, electric double ovens, and an oversized walk-in pantry.
Wood flooring extends throughout the main living areas, including a private study with French doors. The oversized primary suite offers a peaceful retreat with a spa-like ensuite bath featuring dual vanities, a soaking tub, an expansive walk-in shower, and a generous closet.
Upstairs, enjoy a large game room, dedicated media room, and two spacious secondary bedrooms, each with walk-in closets, one with an ensuite bath. Step outside to a covered backyard patio with fireplace, perfect for year-round enjoyment. Additional upgrades include low-maintenance turf backyard with plenty of room for a pool This home effortlessly blends luxury, functionality, and style.
Sold
Price Unknown
601 N Pecan Pkwy, Northlake, TX 76247
4beds
3,632sqft
Single Family Residence
Built in 2020
10,236 Square Feet Lot
$729,800 Zestimate®
$--/sqft
$3,696 Estimated rent
Home value
$729,800
$693,000 - $766,000
$3,696/mo
Zestimate® history
Owner options
List your home for rent
$3,696/mo
Rent Zestimate®
Find your next renter with Zillow Rental Manager. Plus, with online applications, you can quickly screen prospective tenants – for free.
$3,696/mo
Rent Zestimate®
Refinance and save
$1,500/mo
Est. payment
Refinancing to a lower rate could help reduce your monthly payments and save thousands over the life of the loan.
$1,500/mo
Est. payment
Explore your selling options
Work with a Zillow partner agent
Leverage their expertise and Zillow's premium Showcase listings to get your home seen by more buyers.
Get startedList with your own agent
Get your home in front of millions of buyers by listing it on Zillow.
Learn how to do itSell it yourself
Take full control of how buyers see your home on Zillow by listing For Sale by Owner (FSBO).
List your homeWhat's special
Beautiful brick fireplaceLow-maintenance turf backyardGrand entrywayOpen-concept floor planSpacious family roomQuartz countertopsNatural light
Zillow last checked:
Listing updated:
Listed by:
Jeannie Anderson 0490368 817-313-8004,
Compass RE Texas, LLC 682-226-6938
Bought with:
Danyl Phillips, 0849854
Keller Williams Realty-FM
Source: NTREIS,MLS#: 21212279
Facts & features
Interior
Bedrooms & bathrooms
- Bedrooms: 4
- Bathrooms: 4
- Full bathrooms: 4
Primary bedroom
- Level: First
- Dimensions: 18 x 13
Bedroom
- Features: Walk-In Closet(s)
- Level: Second
- Dimensions: 12 x 11
Bedroom
- Features: Walk-In Closet(s)
- Level: Second
- Dimensions: 13 x 12
Dining room
- Level: First
- Dimensions: 12 x 11
Game room
- Level: Second
- Dimensions: 20 x 12
Kitchen
- Features: Kitchen Island, Pantry, Walk-In Pantry
- Level: First
- Dimensions: 20 x 12
Living room
- Features: Built-in Features, Ceiling Fan(s), Fireplace
- Level: First
- Dimensions: 18 x 17
Media room
- Level: Second
- Dimensions: 15 x 15
Heating
- Central, Natural Gas
Cooling
- Central Air, Ceiling Fan(s), Electric, Zoned
Appliances
- Included: Some Gas Appliances, Dishwasher, Electric Oven, Electric Range, Gas Cooktop, Disposal, Microwave, Plumbed For Gas, Tankless Water Heater, Vented Exhaust Fan
Features
- Decorative/Designer Lighting Fixtures, High Speed Internet, Smart Home, Cable TV, Vaulted Ceiling(s), Walk-In Closet(s), Wired for Sound
- Flooring: Carpet, Ceramic Tile, Wood
- Has basement: No
- Number of fireplaces: 2
- Fireplace features: Gas Log, Gas Starter
Interior area
- Total interior livable area: 3,632 sqft
Property
Parking
- Total spaces: 3
- Parking features: Garage, Garage Door Opener, Garage Faces Rear, Tandem
- Attached garage spaces: 3
Features
- Levels: Two
- Stories: 2
- Pool features: None
- Fencing: Back Yard,Wood
Lot
- Size: 10,236 Square Feet
- Features: Corner Lot, Landscaped, Subdivision
Details
- Parcel number: R754268
Construction
Type & style
- Home type: SingleFamily
- Architectural style: Farmhouse,Modern,Detached
- Property subtype: Single Family Residence
Materials
- Rock, Stone
- Foundation: Slab
Condition
- Year built: 2020
Utilities & green energy
- Sewer: Public Sewer
- Water: Public
- Utilities for property: Natural Gas Available, Sewer Available, Separate Meters, Underground Utilities, Water Available, Cable Available
Community & HOA
Community
- Features: Community Mailbox, Curbs, Sidewalks
- Security: Security System, Fire Alarm
- Subdivision: Pecan Square Ph 1d
HOA
- Has HOA: Yes
- Services included: All Facilities, Association Management
- HOA fee: $1,500 semi-annually
- HOA name: Pecan Square
- HOA phone: 214-558-6905
Location
- Region: Northlake
Financial & listing details
- Tax assessed value: $775,000
- Annual tax amount: $18,833
- Date on market: 3/18/2026
- Cumulative days on market: 78 days
- Listing terms: Cash,Conventional
- Exclusions: see listing agent
Price history
| Date | Event | Price |
|---|---|---|
| 6/29/2026 | Sold | -- |
Source: NTREIS #21212279 Report a problem | ||
| 6/6/2026 | Pending sale | $749,999$206/sqft |
Source: NTREIS #21212279 Report a problem | ||
| 5/5/2026 | Price change | $749,999-1.3%$206/sqft |
Source: NTREIS #21212279 Report a problem | ||
| 3/18/2026 | Listed for sale | $759,999$209/sqft |
Source: NTREIS #21212279 Report a problem | ||
Public tax history
| Year | Property taxes | Tax assessment |
|---|---|---|
| 2025 | $18,833 +5.5% | $775,000 +7.1% |
| 2024 | $17,845 +5.9% | $723,705 +1.3% |
| 2023 | $16,852 +1.8% | $714,071 +11.6% |
| 2022 | $16,547 +24.9% | $639,980 +26.8% |
| 2021 | $13,251 +776.6% | $504,784 +553.3% |
| 2020 | $1,512 +130.1% | $77,271 +140% |
| 2019 | $657 | $32,196 |
Find assessor info on the county website
Neighborhood: 76247
Nearby homes
- $634,000-- bd-- ba3.1k sqft605 N Pecan Pkwy, Northlake, TX 76247Off Market
- $--3 bd3 ba2.1k sqft2621 Lazy Dog Ln, Northlake, TX 76247Sold
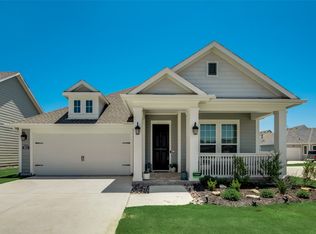
- $831,2004 bd4 ba4k sqft609 N Pecan Pkwy, Northlake, TX 76247Off Market
- $872,1005 bd5 ba4.7k sqft509 N Pecan Pkwy, Northlake, TX 76247Off Market
- $444,100-- bd-- ba2k sqft2617 Lazy Dog Ln, Northlake, TX 76247Off Market
- $496,900-- bd-- ba2.6k sqft2620 Lazy Dog Ln, Northlake, TX 76247Off Market
- $--4 bd3 ba2.8k sqft2613 Lazy Dog Ln, Northlake, TX 76247Sold
- $673,900-- bd-- ba2.9k sqft505 N Pecan Pkwy, Northlake, TX 76247Off Market
Nearby schools
GreatSchools rating
- 8/10Johnie R Daniel Elementary SchoolGrades: PK-5Distance: 0.7 mi
- 7/10Gene Pike Middle SchoolGrades: 6-8Distance: 6.2 mi
- 8/10Byron Nelson High SchoolGrades: 9-12Distance: 5.9 mi
Schools provided by the listing agent
- Elementary: Johnie Daniel
- Middle: Pike
- High: Northwest
- District: Northwest ISD
Source: NTREIS. This data may not be complete. We recommend contacting the local school district to confirm school assignments for this home.
Get a cash offer in 3 minutes
Find out how much your home could sell for in as little as 3 minutes with a no-obligation cash offer.
Estimated market value
$729,800
Get a cash offer in 3 minutes
Find out how much your home could sell for in as little as 3 minutes with a no-obligation cash offer.
Estimated market value
$729,800
- Texas
- Denton County
- Northlake
- 76247
- 601 N Pecan Pkwy
Nearby cities
Nearby zip codes
Other Northlake Topics
