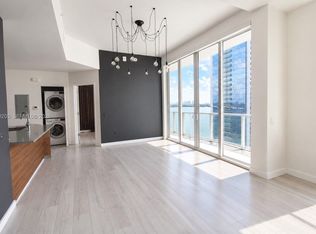
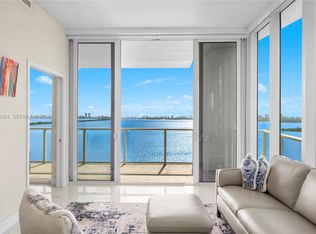
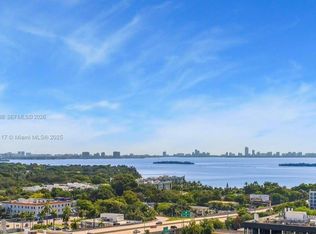
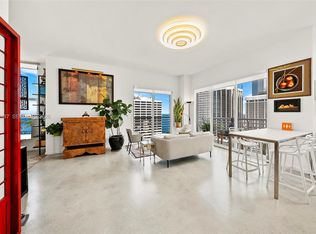
Discover waterfront living at The Crimson in Edgewater, one of Miami’s most desirable and rapidly growing neighborhoods. This 1-bedroom, 1-bathroom residence offers the best of Miami living, with the building situated directly on Biscayne Bay and a private balcony showcasing beautiful bay views. Enjoy resort-style amenities, including a swimming pool, Jacuzzi, fully equipped fitness center, movie theatre, cyber cafe, conference room, free electric car charging stations, a dog park, and doorman service. The building is also LEED Silver certified, with energy efficient and environmental friendly architecture. Just one block away, discover Miami’s luxury waterfront transformation, surrounded by iconic developments such as Missoni Baia, Villa Miami, Icon on the Bay, and more. Perfectly located minutes from Wynwood, Downtown Miami, Brickell, and Miami’s world-famous beaches. The new Whole Foods is just a five-minute walk away, along with nearby cafés, restaurants, parks, and scenic waterfront walkways. Some of the furniture and décor are negotiable with the sellers, feel free to inquire. Whether you’re looking for a primary residence, Miami getaway, or investment opportunity, don’t miss your chance to own in the heart of booming Edgewater!
For sale
$499,500
601 NE 27th St APT 1505, Miami, FL 33137
1beds
791sqft
Condominium
Built in 2016
-- sqft lot
$-- Zestimate®
$631/sqft
$868/mo HOA
What's special
- 6 days
- 107
- 16
Likely to sell faster than
Zillow last checked:
Listing updated:
Listed by:
Arturo Casadevall 914-844-3888,
VantaSure Realty LLC
Source: MIAMI,MLS#: A12105260 Originating MLS: A-Miami Association of REALTORS
Originating MLS: A-Miami Association of REALTORSFacts & features
Interior
Bedrooms & bathrooms
- Bedrooms: 1
- Bathrooms: 1
- Full bathrooms: 1
Heating
- Electric
Cooling
- Central Air
Appliances
- Included: Dryer, Microwave, Refrigerator, Washer
Features
- Kitchen Island
- Flooring: Tile
- Windows: Clear Impact Glass, Impact Glass
Interior area
- Total structure area: 791
- Total interior livable area: 791 sqft
Video & virtual tour
Property
Parking
- Total spaces: 1
- Parking features: 1 Space
- Garage spaces: 1
Features
- Exterior features: Balcony
- Pool features: Association
- Spa features: Community
- Has view: Yes
- View description: Bay, Skyline, Water
- Has water view: Yes
- Water view: Bay,Water
- Waterfront features: Bay
- Frontage type: Bay/Harbor
Details
- Parcel number: 0132301000520
Construction
Type & style
- Home type: Condo
- Property subtype: Condominium
- Attached to another structure: Yes
Materials
- Concrete Block Construction
Condition
- Year built: 2016
Community & HOA
Community
- Security: Fire Sprinkler System, Fire Alarm, Smoke Detector, Doorman, Elevator Secure, Card Entry, Secured Garage/Parking, Intercom In Lobby, Lobby Secured
- Application fee: $100
- Pet fee: $100 nonrefundable
- Subdivision: The Crimson Condo
HOA
- Has HOA: Yes
- Amenities included: Barbecue, Bike Storage, Bike/Jog Path, Community Room, Elevator(s), Fitness Center, Pool, Spa/Hot Tub
- HOA fee: $868 monthly
Location
- Region: Miami
Financial & listing details
- Price per square foot: $631/sqft
- Tax assessed value: $504,815
- Annual tax amount: $9,458
- Date on market: 10/12/2026
- Listing terms: All Cash,Conventional
Estimated market value
Not available
Estimated sales range
Not available
Not available
Price history
| Date | Event | Price |
|---|---|---|
| 10/12/2026 | Listed for sale | $499,500-2.1%$631/sqft |
Source:  MIAMI #A12105260 Report a problem MIAMI #A12105260 Report a problem | ||
| 9/28/2026 | Listing removed | $3,590$5/sqft |
Source: MIAMI #A12063526 Report a problem | ||
| 8/4/2026 | Listed for rent | $3,590+12.2%$5/sqft |
Source: MIAMI #A12063526 Report a problem | ||
| 8/3/2026 | Price change | $510,000-1%$645/sqft |
Source: MIAMI #A11945260 Report a problem | ||
| 7/2/2026 | Price change | $515,000-1%$651/sqft |
Source: MIAMI #A11945260 Report a problem | ||
| 5/20/2026 | Price change | $520,000-1.7%$657/sqft |
Source: MIAMI #A11945260 Report a problem | ||
| 3/31/2026 | Price change | $529,000-1.9%$669/sqft |
Source: MIAMI #A11945260 Report a problem | ||
| 1/19/2026 | Price change | $539,000+0.7%$681/sqft |
Source: MIAMI #A11945260 Report a problem | ||
| 1/18/2026 | Listed for sale | $535,000+8.1%$676/sqft |
Source: MIAMI #A11945260 Report a problem | ||
| 11/15/2023 | Sold | $495,000-2.9%$626/sqft |
Source: MIAMI #A11409681 Report a problem | ||
| 10/19/2023 | Pending sale | $510,000$645/sqft |
Source: MIAMI #A11409681 Report a problem | ||
| 7/25/2023 | Listed for sale | $510,000$645/sqft |
Source: MIAMI #A11409681 Report a problem | ||
| 7/12/2023 | Pending sale | $510,000$645/sqft |
Source: MIAMI #A11409681 Report a problem | ||
| 6/26/2023 | Listed for sale | $510,000+8.5%$645/sqft |
Source: MIAMI #A11409681 Report a problem | ||
| 6/19/2023 | Listing removed | -- |
Source: MIAMI #A11394173 Report a problem | ||
| 6/14/2023 | Listed for rent | $3,200+56.1%$4/sqft |
Source: MIAMI #A11394173 Report a problem | ||
| 5/28/2020 | Listing removed | $2,050$3/sqft |
Source: Moon Key Realty, LLC #A10849145 Report a problem | ||
| 5/5/2020 | Listed for rent | $2,050$3/sqft |
Source: Moon Key Realty, LLC #A10849145 Report a problem | ||
| 5/5/2020 | Listing removed | $470,000$594/sqft |
Source: Moon Key Realty, LLC #A10391012 Report a problem | ||
| 1/17/2020 | Listed for sale | $470,000+23.2%$594/sqft |
Source: Moon Key Realty, LLC #A10391012 Report a problem | ||
| 5/17/2017 | Sold | $381,600$482/sqft |
Source: Public Record Report a problem | ||
Public tax history
| Year | Property taxes | Tax assessment |
|---|---|---|
| 2025 | $8,400 +2.9% | $462,432 +2.9% |
| 2024 | $8,166 +9.2% | $449,400 +35.1% |
| 2023 | $7,478 +19.9% | $332,732 +10% |
| 2022 | $6,236 +2% | $302,484 +5.2% |
| 2021 | $6,112 -1.6% | $287,486 -0.5% |
| 2020 | $6,210 -6.9% | $288,862 -7.6% |
| 2019 | $6,673 +9.8% | $312,621 -3% |
| 2018 | $6,075 -10% | $322,290 -10% |
| 2017 | $6,750 -1.1% | $358,100 +706.3% |
| 2016 | $6,827 | $44,410 |
Find assessor info on the county website
Monthly payment
Est. payment
Payment breakdown
Explore the cost of this home by adjusting the details. Changes won't be saved.Climate risks
Neighborhood: Wynwood - Edgewater


Similar homes
- $448,0001 bd2 ba735 sqftTwo Midtown Miami Condo, Miami, FL 33137For Sale
 MLS ID #A12101288, Yanina Velez, Grand Realty of America, Corp.. MIAMI
 - $455,0002 bd2 ba948 sqftCity 24 Condo, Miami, FL 33137For Sale
 MLS ID #A12073485, Mariana Katzfey, Canvas Real Estate. MIAMI
 - $529,0002 bd2 ba1k sqftThe Loft Downtown Ii, Miami, FL 33132For Sale
 MLS ID #A12102337, Sepehr Niakan, Blackbook Properties. MIAMI
 - $550,0002 bd3 ba1.1k sqftQuantum On The Bay, Miami, FL 33132For Sale
 MLS ID #A12081692, Jeffrey Koebel, Montgomery & Koebel, Inc.. MIAMI
 - $497,0002 bd2 ba940 sqftVizcayne, Miami, FL 33132For SaleMLS ID #A12088338, Francisco Bird, Coldwell Banker Realty. MIAMI
- $585,0001 bd2 ba725 sqftHyde Midtown, Miami, FL 33137For SaleMLS ID #A11965874, Burcu Goren PA, Miamili Real Estate, LLC.. MIAMI
- $599,0002 bd2 ba1.1k sqftMidblock Miami Condo, Miami, FL 33137For SaleMLS ID #A12004252, Fernando Coser, Coldwell Banker Realty. MIAMI
- $499,0002 bd2 ba1k sqftIvy Condo, Miami, FL 33130For SaleMLS ID #A12060229, Hernan Gambertoglio, Keller Williams Eagle Realty. MIAMI
- $405,0001 bd1 ba728 sqftBaltus House, Miami, FL 33137For SaleMLS ID #A11993647, Robert Alvarez, Cayhill Dumott Realty LLC. MIAMI
- $499,0001 bd1 ba828 sqftNine At Mary Brickell Vil, Miami, FL 33130For SaleMLS ID #A12067610, Ines Jeronymo, Casalina Realty Inc. MIAMI
- $670,0001 bd2 ba950 sqftNew Wave Condominium, Miami, FL 33137For SaleMLS ID #A12070586, Irene Arditi, New Wave Realty, LLC.. MIAMI
- $489,8791 bd2 ba1.1k sqftIvy, Miami, FL 33130For Sale
 MLS ID #B26074654, Mariene G Menin, Coldwell Banker Realty. BeachesMLS
 - $687,9993 bd2 ba1.1k sqftParaiso Bayviews, Miami, FL 33137New ConstructionMLS ID #A11970686, Brendan Ehrhart, Coldwell Banker Realty. MIAMI
- $485,0001 bd1 ba828 sqftNine At Mary Brickell Vil, Miami, FL 33130For SaleMLS ID #A12047015, Shawn Cooper Maruri, Douglas Elliman. MIAMI
- $599,0001 bd1 ba743 sqftQuadro Condo, Miami, FL 33137For SaleMLS ID #A12038369, MariaDaniela Boyle, Interealty Exchange Inc. MIAMI
- $540,0002 bd3 ba1.1k sqftNeo Vertika, Miami, FL 33130For SaleMLS ID #A12089746, Ruben Chamorro, Douglas Elliman. MIAMI
- $645,0002 bd3 ba1k sqftTwo Midtown Miami Condo, Miami, FL 33137For SaleMLS ID #A11977978, Lourdes Botifoll, Elite Ocean View Realty LLC. MIAMI
- $455,0001 bd1 ba707 sqftThe Axis On Brickell Cond, Miami, FL 33130For SaleMLS ID #A12086666, Aleksandar Ilic, LX Realty LLC. MIAMI
- $450,0001 bd2 ba1k sqftVizcayne South Condo, Miami, FL 33132For SaleMLS ID #A12060640, Ryan Aulenti, Compass Florida, LLC. MIAMI
- $459,0001 bd2 ba888 sqftVizcayne North Condo, Miami, FL 33132For SaleMLS ID #A11979847, Mxim Madcedi, VantaSure Realty LLC. MIAMI
