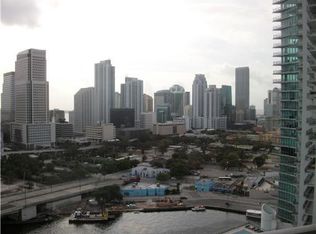

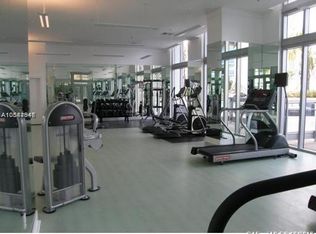
Rare opportunities like this almost never become available in Brickell. This exceptional two-story loft-style townhouse offers a unique blend of privacy, space, and architectural character that is incredibly difficult to find in today's Miami market, especially in such a prime Riverfront location just steps from Brickell City Centre and Mary Brickell Village. For buyers seeking something truly special, this is far more than a condo, it is a rare lifestyle opportunity in the center of Miami's most dynamic urban destination. Designed for those who appreciate elevated urban living, this one-of-a-kind residence features soaring double-height ceilings, dramatic floor-to-ceiling impact windows, and breathtaking skyline views that transform beautifully from day to night The open-concept layout creates a bright, airy atmosphere filled with natural light, while elegant porcelain flooring, renovated bathrooms, warm wood accents upstairs, and a sleek modern kitchen add sophistication throughout. Unlike traditional condo living, this rare loft-style floorplan offers the feeling of a private urban retreat with the excitement of Brickell right outside your door. Upstairs, the spacious primary suite provides flexibility for a home office, sitting area, or creative workspace overlooking the vibrant city below. A private balcony becomes the perfect setting for morning coffee or evening cocktails with Miami's skyline as your backdrop. Located in one of Miami's most desirable and walkable neighborhoods, residents enjoy immediate access to world-class restaurants, luxury shopping, nightlife, cafés, and major expressways. Resort-style amenities include an infinity-edge pool, spa, jacuzzi, state-of-the-art fitness center, business center, and 24-hour security.
For sale
$489,879
90 SW 3RD Street #TH300B, Miami, FL 33130
1beds
1,111sqft
Condominium
Built in 2008
-- sqft lot
$-- Zestimate®
$441/sqft
$1,304/mo HOA
What's special
Renovated bathroomsDramatic floor-to-ceiling impact windowsPrime riverfront locationSoaring double-height ceilingsOpen-concept layoutBreathtaking skyline viewsSpacious primary suite
- 37 days
- 101
- 10
Zillow last checked:
Listing updated:
Listed by:
Mariene G Menin 954-384-0099,
Coldwell Banker Realty
Source: BeachesMLS,MLS#: B26074654 Originating MLS: BeachesMLS
Originating MLS: BeachesMLSFacts & features
Interior
Bedrooms & bathrooms
- Bedrooms: 1
- Bathrooms: 2
- Full bathrooms: 1
- 1/2 bathrooms: 1
- Main level bathrooms: 1
Rooms
- Room types: Dining Room, Florida Room
Heating
- Central, Electric
Cooling
- Central Air, Electric
Appliances
- Included: Cooktop, Dryer, Dishwasher, Electric Cooktop, Electric Range, Electric Water Heater, Ice Maker, Microwave, Oven, Refrigerator, Water Heater, Washer
- Laundry: In Unit, Washer Dryer Install Allowed
Features
- Breakfast Bar, Built-in Features, Eat-in Kitchen, High Ceilings, Kitchen Island, Upper Level Primary, Vaulted Ceiling(s), Walk-In Closet(s)
- Flooring: Tile, Wood
- Windows: Blinds
- Has fireplace: No
Interior area
- Total structure area: 1,111
- Total interior livable area: 1,111 sqft
Video & virtual tour
Property
Parking
- Total spaces: 1
- Parking features: Assigned, Detached, Garage, Garage Door Opener, Guest
- Garage spaces: 1
Accessibility
- Accessibility features: None
Features
- Levels: Two
- Stories: 2
- Exterior features: Barbecue, Other
- Pool features: Association
- Has view: Yes
- View description: City
Lot
- Features: Sprinklers Automatic
Details
- Parcel number: 0141370634780
- Zoning: 6600
- Special conditions: Standard,Listed As-Is
- Other equipment: Other
Construction
Type & style
- Home type: Condo
- Property subtype: Condominium
Materials
- CBS (Concrete Block Structure), Block
- Roof: Other
Condition
- Resale
- New construction: No
- Year built: 2008
Utilities & green energy
- Sewer: Public Sewer
- Water: Public
- Utilities for property: Cable Connected, Electricity Available, Water Connected
Community & HOA
Community
- Features: Gated, Property Manager On-Site, Street Lights
- Security: Fire Sprinkler System, Gated Community, Lobby Secured, Smoke Detector(s), Security Fence
- Pet deposit fee: $0
- Subdivision: IVY CONDO
HOA
- Has HOA: Yes
- Amenities included: Business Center, Clubhouse, Fitness Center, Management, Maintenance, Picnic Area, Playground, Pool, Sauna, Spa/Hot Tub, Sidewalks
- Services included: Common Areas, Hot Water, Insurance, Maintenance Grounds, Maintenance Structure, Pool(s), Recreation Facilities, Roof, Sewer, Trash, Water
- HOA fee: $1,304 monthly
- HOA name: The Ivy Condominium Association
- HOA phone: 786-376-8430
Location
- Region: Miami
Financial & listing details
- Price per square foot: $441/sqft
- Tax assessed value: $417,238
- Annual tax amount: $14,923
- Date on market: 9/10/2026
- Cumulative days on market: 150 days
- Listing terms: Cash,Conventional
- Electric utility on property: Yes
- Road surface type: Asphalt
Estimated market value
Not available
Estimated sales range
Not available
Not available
Price history
| Date | Event | Price |
|---|---|---|
| 9/10/2026 | Listed for sale | $489,879$441/sqft |
Source:  BeachesMLS #B26074654 Report a problem BeachesMLS #B26074654 Report a problem | ||
| 9/2/2026 | Listing removed | $489,879$441/sqft |
Source: BeachesMLS #B26026869 Report a problem | ||
| 7/6/2026 | Price change | $489,879-2%$441/sqft |
Source: BeachesMLS #B26026869 Report a problem | ||
| 5/11/2026 | Listed for sale | $500,000-10.7%$450/sqft |
Source: BeachesMLS #B26026869 Report a problem | ||
| 7/23/2023 | Listing removed | -- |
Source: Zillow Rentals Report a problem | ||
| 7/2/2023 | Listed for rent | $3,200$3/sqft |
Source: Zillow Rentals Report a problem | ||
| 5/26/2022 | Listing removed | -- |
Source:  MIAMI #A11202086 Report a problem MIAMI #A11202086 Report a problem | ||
| 5/10/2022 | Listed for sale | $560,000+72.3%$504/sqft |
Source: MIAMI #A11202086 Report a problem | ||
| 2/19/2021 | Sold | $325,000+20.4%$293/sqft |
Source: MIAMI #A10978884 Report a problem | ||
| 9/26/2019 | Sold | $270,000$243/sqft |
Source: Public Record Report a problem | ||
Public tax history
| Year | Property taxes | Tax assessment |
|---|---|---|
| 2025 | $7,595 +0.4% | $349,404 +10% |
| 2024 | $7,562 +16.1% | $317,640 +10% |
| 2023 | $6,511 +17.6% | $288,764 +10% |
| 2022 | $5,535 +75.1% | $262,513 +40% |
| 2021 | $3,161 -0.3% | $187,509 |
| 2020 | $3,171 -22.5% | $187,509 |
| 2019 | $4,090 -13.4% | $187,509 -15% |
| 2018 | $4,724 | $220,599 -10% |
| 2017 | $4,724 -11% | $245,110 -5% |
| 2016 | $5,307 -4.1% | $258,010 +9.1% |
| 2015 | $5,533 +7.8% | $236,506 +10% |
| 2014 | $5,135 +19.6% | $215,006 +10% |
| 2013 | $4,295 | $195,460 +5% |
| 2012 | $4,295 -0.7% | $186,150 |
| 2011 | $4,323 -20.1% | $186,150 -15% |
| 2010 | $5,411 -36.9% | $219,000 -40% |
| 2009 | $8,575 | $365,000 |
Find assessor info on the county website
Monthly payment
Est. payment
Payment breakdown
Explore the cost of this home by adjusting the details. Changes won't be saved.Climate risks
Neighborhood: Downtown
Nearby schools
Schools provided by the listing agent
- Elementary: Frederick Douglass
- Middle: Jose De Diego
- High: Booker T. Washington
Source: BeachesMLS. This data may not be complete. We recommend contacting the local school district to confirm school assignments for this home.

Similar homes
- $499,0002 bd2 ba1k sqftIvy Condo, Miami, FL 33130For Sale

 MLS ID #A12060229, Hernan Gambertoglio, Keller Williams Eagle Realty. MIAMI
 - $499,0001 bd1 ba828 sqftNine At Mary Brickell Vil, Miami, FL 33130For Sale
 MLS ID #A12067610, Ines Jeronymo, Casalina Realty Inc. MIAMI
 - $549,0002 bd2 ba1k sqftIvy Condo, Miami, FL 33130For Sale
 MLS ID #A11950911, Ana Dauhajre, Coldwell Banker Realty. MIAMI
 - $498,7002 bd2 ba951 sqftBaltus House, Miami, FL 33137For Sale
 MLS ID #A12107603, Jessica Tenaglia PA, Infinite Projects Realty, LLC.. MIAMI
 - $445,0001 bd2 ba1k sqftBrickell On The River Sou, Miami, FL 33131For SaleMLS ID #A11994703, Scott Kennedy, Serhant. MIAMI
- $399,0001 bd1 ba814 sqftThe Ivy Condominiums, Miami, FL 33130For SaleMLS ID #A11994112, Elena Kemper, BHHS EWM Realty. MIAMI
- $650,0002 bd3 ba1.2k sqftLatitude On The River Con, Miami, FL 33130For SaleMLS ID #A12074235, Sandy Ruiz, Fortune International Realty. MIAMI
- $499,5001 bd1 ba791 sqftThe Crimson Condo, Miami, FL 33137For SaleMLS ID #A12105260, Arturo Casadevall, VantaSure Realty LLC. MIAMI
- $399,9001 bd1 ba736 sqftIvy Condo, Miami, FL 33130For SaleMLS ID #A11934220, M. Vanessa Vignati, Realty World Executive Homes. MIAMI
- $385,0001 bd2 ba978 sqftVizcayne South Condo, Miami, FL 33132For SaleMLS ID #A12104560, Hernan Osorio, Keller Williams Eagle Realty. MIAMI
- $600,0001 bd2 ba981 sqftBrickell On The River, Miami, FL 33131For SaleMLS ID #A12073664, Leo Boodie, London Foster Realty. MIAMI
- $469,0001 bd1 ba825 sqftThe Club At Brickell Bay, Miami, FL 33131For SaleMLS ID #A12079835, Leslie Sanchez, Location3 International, LLC.. MIAMI
- $599,0002 bd3 ba1.3k sqft1060 Brickell Condo, Miami, FL 33131For SaleMLS ID #A12103475, Shakira Sanchez, Douglas Elliman. MIAMI
- $449,0001 bd2 ba982 sqft1060 Brickell Condo, Miami, FL 33131For SaleMLS ID #A11687582, Jorge Llano, Dezer Platinum Realty LLC. MIAMI
- $665,0002 bd2 ba1k sqftVizcayne South Condo, Miami, FL 33132For SaleMLS ID #A12104909, Nadezhda Guro, Redfin Corporation. MIAMI
- $415,0001 bd2 ba719 sqftMybrickell Condo, Miami, FL 33131For SaleMLS ID #A12093557, Bianca Boscacci Balduzzi, Fortune International Realty. MIAMI
- $430,0001 bd2 ba1k sqft1060 Brickell, Miami, FL 33131For SaleMLS ID #A12039843, Jordan Millman PA, West Avenue Realty. MIAMI
- $455,0002 bd2 ba948 sqftCity 24 Condo, Miami, FL 33137For SaleMLS ID #A12073485, Mariana Katzfey, Canvas Real Estate. MIAMI
- $589,9502 bd2 ba1.1k sqftBrickell On The River, Miami, FL 33131For SaleMLS ID #A11911224, Juan Mestre, BHHS EWM Realty. MIAMI
- $725,0002 bd2 ba1.3k sqftNine, Miami, FL 33130For SaleMLS ID #A12078186, Bojana Lambrou, Coldwell Banker Realty. MIAMI
