Skip main navigation
Closed
  • $425,000

    601 Old Hickory Blvd Unit 54, Brentwood, TN 37027

    3beds
    1,468sqft
    Townhouse, Residential, Condominium
    Built in 2000
    871 Square Feet Lot
    $416,500 Zestimate®
    $290/sqft
    $2,318 Estimated rent

    Home value

    $416,500

    $396,000 - $437,000

    $2,318/mo

    Zestimate® history
    Loading
    Loading...

    Owner options

    List your home for rent

    $2,318/mo

    Rent Zestimate®

    Find your next renter with Zillow Rental Manager. Plus, with online applications, you can quickly screen prospective tenants – for free.

    Learn more

    $2,318/mo

    Rent Zestimate®

    Refinance and save

    $2,620/mo

    Est. payment

    Refinancing to a lower rate could help reduce your monthly payments and save thousands over the life of the loan.

    See today's rates

    $2,620/mo

    Est. payment

    Explore your selling options

    Work with a Zillow partner agent

    Leverage their expertise and Zillow's premium Showcase listings to get your home seen by more buyers.

    Get started

    List with your own agent

    Get your home in front of millions of buyers by listing it on Zillow.

    Learn how to do it

    Sell it yourself

    Take full control of how buyers see your home on Zillow by listing For Sale by Owner (FSBO).

    List your home

    What's special

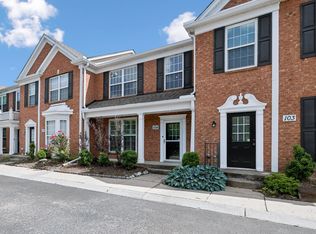
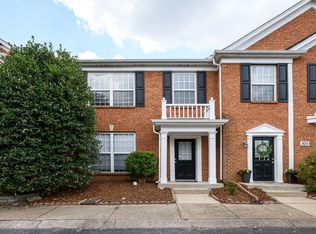
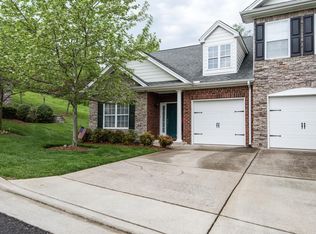
    Don’t miss out on this beautiful Brentwood, end-unit townhome in the highly desirable Fredricksburg community. Perfectly located with quick access to the interstate, shopping, dining, and a short drive to downtown Nashville. Inside, the home shines with a renovated kitchen featuring quartz countertops and stainless steel appliances, seamlessly flowing into an open living space with a gas fireplace. Outdoors, a private, fenced-in yard provides the perfect retreat for you and your pets.This immaculate, move-in-ready home is in amazing condition and priced well below market value, making it an opportunity you don't want to miss.

    Zillow last checked:

    Listing updated:

    Listed by:

    Angela Peach 615-403-4076,

    Parks Compass

    Bought with:

    Ann Marie Strickmaker, 325678

    Fridrich & Clark Realty

    Source: RealTracs MLS as distributed by MLS GRID,MLS#: 2693118MLS Logo

    Facts & features

    Interior

    Bedrooms & bathrooms
    • Bedrooms: 3
    • Bathrooms: 3
    • Full bathrooms: 2
    • 1/2 bathrooms: 1
    Bedroom 1
    • Features: Walk-In Closet(s)
    • Level: Walk-In Closet(s)
    • Area: 196 Square Feet
    • Dimensions: 14x14
    Bedroom 2
    • Area: 130 Square Feet
    • Dimensions: 13x10
    Kitchen
    • Features: Eat-in Kitchen
    • Level: Eat-in Kitchen
    • Area: 156 Square Feet
    • Dimensions: 13x12
    Living room
    • Area: 420 Square Feet
    • Dimensions: 21x20
    Heating
    • Central
    Cooling
    • Central Air
    Appliances
    • Included: Dishwasher, Disposal, Dryer, Microwave, Refrigerator, Stainless Steel Appliance(s), Electric Oven, Electric Range
    • Laundry: Electric Dryer Hookup, Washer Hookup
    Features
    • Ceiling Fan(s), Entrance Foyer, Open Floorplan, Pantry, Smart Thermostat, Walk-In Closet(s), High Speed Internet
    • Flooring: Carpet, Laminate, Tile
    • Basement: Crawl Space
    • Number of fireplaces: 1
    • Fireplace features: Gas
    • Common walls with other units/homes: End Unit
    Interior area
    • Total structure area: 1,468
    • Total interior livable area: 1,468 sqft
    • Finished area above ground: 1,468

    Property

    Features
    • Levels: Two
    • Stories: 2
    • Patio & porch: Patio
    • Fencing: Back Yard
    Lot
    • Size: 871 Square Feet
    • Features: Corner Lot
    Details
    • Parcel number: 171030B25000CO
    • Special conditions: Standard

    Construction

    Type & style
    • Home type: Townhouse
    • Architectural style: Colonial
    • Property subtype: Townhouse, Residential, Condominium
    • Attached to another structure: Yes
    Materials
    • Brick
    • Roof: Asphalt
    Condition
    • New construction: No
    • Year built: 2000

    Utilities & green energy

    • Sewer: Public Sewer
    • Water: Public
    • Utilities for property: Water Available, Cable Connected

    Community & HOA

    Community
    • Subdivision: Townhomes Of Fredericksburg
    HOA
    • Has HOA: Yes
    • HOA fee: $115 monthly
    Location
    • Region: Brentwood

    Financial & listing details

    • Price per square foot: $290/sqft
    • Tax assessed value: $434,500
    • Annual tax amount: $2,567
    • Date on market: 8/21/2024

    Price history

    DateEventPrice
    11/23/2024Sold$425,000+1.2%$290/sqft
    Source: RealTracs MLS as distributed by MLS GRID #2693118 Report a problem
    10/4/2024Contingent$419,999$286/sqft
    Source: RealTracs MLS as distributed by MLS GRID #2693118 Report a problem
    8/21/2024Listed for sale$419,999+142.4%$286/sqft
    Source: RealTracs MLS as distributed by MLS GRID #2693118 Report a problem
    6/6/2023Listing removed--
    Source: Zillow Rentals Report a problem
    5/8/2023Listed for rent$2,200$1/sqft
    Source: Zillow Rentals Report a problem
    2/13/2023Listing removed--
    Source: Zillow Rentals Report a problem
    2/4/2023Listed for rent$2,200+4.8%$1/sqft
    Source: Zillow Rentals Report a problem
    1/4/2023Listing removed--
    Source: Zillow Rentals Report a problem
    12/29/2022Price change$2,100-4.5%$1/sqft
    Source: Zillow Rentals Report a problem
    9/23/2022Listed for rent$2,200$1/sqft
    Source: Zillow Rental Manager Report a problem
    4/15/2022Listing removed--
    Source: Zillow Rental Manager Report a problem
    3/30/2022Listed for rent$2,200$1/sqft
    Source: Zillow Rental Manager Report a problem
    7/1/2014Sold$173,250-3.7%$118/sqft
    Source: RealTracs MLS as distributed by MLS GRID #1545638 Report a problem
    5/30/2014Listed for sale$179,900-7.7%$123/sqft
    Source: TheDailyClassifieds.Com #1545638 Report a problem
    6/14/2006Sold$194,900+16%$133/sqft
    Source: Public Record Report a problem
    6/13/2003Sold$168,000+21.6%$114/sqft
    Source: Public Record Report a problem
    3/13/2000Sold$138,150$94/sqft
    Source: Public Record Report a problem

    Public tax history

    YearProperty taxesTax assessment
    2025$3,057 +19.1%$108,625 +37.7%
    2024$2,567 $78,900
    2023$2,567 $78,900
    2022$2,567 -1%$78,900
    2021$2,594 +2.9%$78,900 +32.2%
    2020$2,520 +33.8%$59,700
    2019$1,884 $59,700
    2018$1,884 $59,700
    2017-- $59,700 +40.6%
    2016$1,884 -1.7%$42,450
    2015$1,917 $42,450
    2014$1,917 $42,450
    2013-- $42,450 -10.8%
    2012-- $47,575
    2011-- $47,575
    2010-- $47,575
    2009-- $47,575 +21.8%
    2008-- $39,075
    2007-- $39,075
    2006-- --
    2005-- --
    2004-- --
    2003-- --
    2002-- --
    2001-- --
    Find assessor info on the county website

    Neighborhood: Southeast

    Nearby schools

    GreatSchools rating
    Schools provided by the listing agent
    • Elementary: Granbery Elementary
    • Middle: William Henry Oliver Middle
    • High: John Overton Comp High School

    Source: RealTracs MLS as distributed by MLS GRID. This data may not be complete. We recommend contacting the local school district to confirm school assignments for this home.

    Get a cash offer in 3 minutes
    Find out how much your home could sell for in as little as 3 minutes with a no-obligation cash offer.
    Estimated market value
    $416,500
    Get a cash offer in 3 minutes
    Find out how much your home could sell for in as little as 3 minutes with a no-obligation cash offer.
    Estimated market value
    $416,500