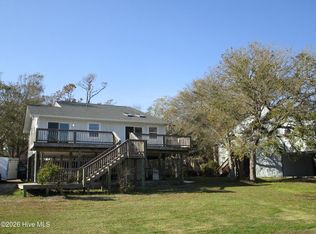
Welcome to our charming townhouse in the heart of Peletier, NC! This delightful 2-bedroom, 2.5-bathroom home is fully furnished and ready for you to move in. Each bedroom is a master suite, located upstairs for added privacy. The home comes complete with a washer and dryer, and water is included in the rent, making your move even easier. Enjoy the convenience of an outside storage closet and the luxury of a covered front porch, perfect for those warm Carolina evenings. The back patio offers additional outdoor space, and with lawn service included, you can spend more time enjoying your home and less time on maintenance. The townhouse is furnished with a queen bed, bunk beds, and a sleeper sofa bed, offering plenty of sleeping options. Located in the desirable Carteret School district, this home is perfect for those seeking a high-quality education. Please note, no smoking is permitted inside the home, and no dangerous breed dogs or mixes with dangerous breed dogs are allowed. The tenant is responsible for verifying the square footage, which is derived from tax records. Come and experience the charm of this Peletier townhouse today!
We strive to provide an experience that is cost-effective and convenient. That's why we provide a Resident Benefits Package (RBP) to address common headaches for our residents. Our program handles identity protection, pest control, air filter changes, utility set up, credit building, rent rewards, and more at a rate of $40.00/month, added to every property as a required program. More details upon application.
Total Monthly Payment (Rent + RBP): $1,640.00
Townhouse for rent
$1,600/moFees may apply
601 Pelletier Loop Rd, # E27, Swansboro, NC 28584
2beds
1,156sqft
Price may not include required fees and charges. Learn more|
Townhouse
Available now
Cats, small dogs OK
Heat pump
In unit laundry
Assigned parking
Electric, heat pump
What's special
Covered front porchFully furnishedOutside storage closetWasher and dryer
- 16 days |
- -- |
- -- |
Zillow last checked:
Listing updated:
Travel times

Let’s turn your rent into credit progress
Build credit history with every on-time payment and get credit for the payment you’re already making.
Facts & features
Interior
Bedrooms & bathrooms
- Bedrooms: 2
- Bathrooms: 3
- Full bathrooms: 2
- 1/2 bathrooms: 1
Rooms
- Room types: Bathroom 1, Bathroom 2, Bathroom 3, Bedroom 1, Bedroom 2, Living Room
Heating
- Electric, Heat Pump
Cooling
- Heat Pump
Appliances
- Included: Dishwasher, Dryer, Electric Range, Microwave Oven, Refrigerator, Washer
- Laundry: In Unit, Laundry Closet
Features
- Blinds/Shades, Ceiling Fan(s), Ceiling Fan(s), Furnished
- Furnished: Yes
Interior area
- Total interior livable area: 1,156 sqft
Property
Parking
- Parking features: Assigned, Parking Lot
- Details: Contact manager
Features
- Exterior features: Blinds/Shades
Details
- Parcel number: 537603442453000
Construction
Type & style
- Home type: Townhouse
- Property subtype: Townhouse
Condition
- Year built: 1997
Utilities & green energy
- Utilities for property: Water
Building
Management
- Pets allowed: Yes
Community & HOA
HOA
- Amenities included: Maintenance, Maintenance Grounds, Parking
Location
- Region: Swansboro
Financial & listing details
- Lease term: 12 Months
Nearby apartments for rent

Price history
| Date | Event | Price |
|---|---|---|
| 9/1/2026 | Listed for rent | $1,600$1/sqft |
Source: Hive MLS #100600345 Report a problem | ||
| 7/29/2025 | Listing removed | $1,600$1/sqft |
Source: Hive MLS #100516754 Report a problem | ||
| 7/1/2025 | Listed for rent | $1,600+28%$1/sqft |
Source: Hive MLS #100516754 Report a problem | ||
| 10/20/2023 | Listing removed | -- |
Source: Hive MLS #100407030 Report a problem | ||
| 10/17/2023 | Price change | $1,250-10.7%$1/sqft |
Source: Hive MLS #100407030 Report a problem | ||
| 10/6/2023 | Price change | $1,400-6.7%$1/sqft |
Source: Hive MLS #100407030 Report a problem | ||
| 9/28/2023 | Listed for rent | $1,500$1/sqft |
Source: Hive MLS #100407030 Report a problem | ||
| 9/27/2023 | Listing removed | -- |
Source: Hive MLS #100405315 Report a problem | ||
| 9/16/2023 | Listed for rent | $1,500$1/sqft |
Source: Hive MLS #100405315 Report a problem | ||
| 6/12/2023 | Sold | $178,000-3.2%$154/sqft |
Source:  Hive MLS #100379024 Report a problem Hive MLS #100379024 Report a problem | ||
| 4/28/2023 | Pending sale | $183,800$159/sqft |
Source: Hive MLS #100379024 Report a problem | ||
| 4/14/2023 | Listed for sale | $183,800$159/sqft |
Source: Hive MLS #100379024 Report a problem | ||
Neighborhood: 28584
Nearby schools
GreatSchools rating
- 10/10White Oak ElementaryGrades: PK-5Distance: 3.4 mi
- 7/10Broad Creek Middle SchoolGrades: 6-8Distance: 9.9 mi
- 9/10Croatan High SchoolGrades: 9-12Distance: 7.9 mi
Similar homes for rent


There are 3 available units in this apartment building