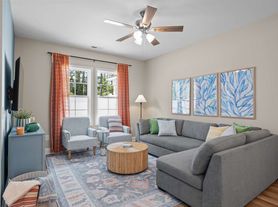
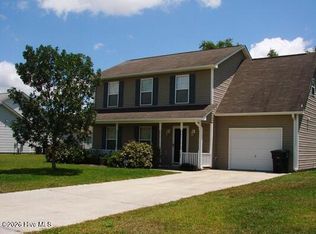
This 3 BD/2 BA home sits on a large corner lot with a fenced backyard. The open living area centers on a fireplace with an entertainment niche above, and the adjacent dining area is a sunny space with a view of the backyard. The kitchen offers ample cabinet space and includes a refrigerator, range, dishwasher, and countertop microwave. The laundry room comes with a washer and dryer and opens to the former garage, which has been converted into a bonus room ideal for a den or office. The driveway provides off-street parking. The split-bedroom layout places the primary bedroom and its private full bath on one side of the home. On the other side, two additional bedrooms and a second full bath share a hallway tucked behind French doors. Located just a 1015 minute drive from Crystal Coast beaches and midway between Camp Lejeune and MCAS Cherry Point.
We are an Equal Housing Opportunity Management Company and abide by the term of the Federal Fair Housing Act.
Pets allowed with prior approval and required pet fees. Aggressive breed list may apply. Contact listing agent prior to submitting application.
No Smoking, e-cigarettes or vaping.
All applicants over 18 years of age are subject to a background check, including criminal, credit, employment verification, and past tenancy.
House for rent
Single family residence
Available Mon Nov 16 2026
Cats, dogs OK
Air conditioner
In unit laundry
Fireplace
What's special
Fenced backyardLarge corner lotSplit-bedroom layoutDriveway provides off-street parking
- 17 days |
- -- |
- -- |
Zillow last checked:
Listing updated:
Travel times

Let’s turn your rent into credit progress
Build credit history with every on-time payment and get credit for the payment you’re already making.
Facts & features
Interior
Bedrooms & bathrooms
- Bedrooms: 3
- Bathrooms: 2
- Full bathrooms: 2
Heating
- Fireplace
Cooling
- Air Conditioner
Appliances
- Included: Dishwasher, Dryer, Microwave Oven, Range, Refrigerator, Washer
- Laundry: In Unit
Features
- Ceiling Fan(s)
- Has fireplace: Yes
Interior area
- Total interior livable area: 1,662 sqft
Property
Parking
- Details: Contact manager
Features
- Patio & porch: Patio
- Exterior features: Split Bedroom Layout
- Fencing: Fenced Yard
Lot
- Features: Back Yard
Details
- Parcel number: 537703113448000
Construction
Type & style
- Home type: SingleFamily
- Property subtype: Single Family Residence
Community & HOA
Location
- Region: Swansboro
Financial & listing details
- Lease term: Contact For Details
Price history
| Date | Event | Price |
|---|---|---|
| 10/22/2026 | Listed for rent | $1,850$1/sqft |
Source: Zillow Rentals Report a problem | ||
| 5/27/2008 | Sold | $170,000+41.7%$102/sqft |
Source:  Hive MLS #10801889 Report a problem | ||
| 9/29/2003 | Sold | $120,000$72/sqft |
Source: Hive MLS #10470157 Report a problem | ||