Skip main navigation
Off market
  • Price Unknown

    601 Pelletier Loop Road #H-49, Peletier, NC 28584

    2beds
    1,043sqft
    Townhouse
    Built in 1997
    3,484 Square Feet Lot
    $-- Zestimate®
    $--/sqft
    $1,569 Estimated rent

    Home value

    Not available

    Estimated sales range

    Not available

    $1,569/mo

    Zestimate® history
    Loading
    Loading...

    Owner options

    List your home for rent

    $1,569/mo

    Rent Zestimate®

    Find your next renter with Zillow Rental Manager. Plus, with online applications, you can quickly screen prospective tenants – for free.

    Learn more

    $1,569/mo

    Rent Zestimate®

    Refinance and save

    Refinancing to a lower rate could help reduce your monthly payments and save thousands over the life of the loan.

    See today's rates

    Explore your selling options

    Work with a Zillow partner agent

    Leverage their expertise and Zillow's premium Showcase listings to get your home seen by more buyers.

    Get started

    List with your own agent

    Get your home in front of millions of buyers by listing it on Zillow.

    Learn how to do it

    Sell it yourself

    Take full control of how buyers see your home on Zillow by listing For Sale by Owner (FSBO).

    List your home

    What's special

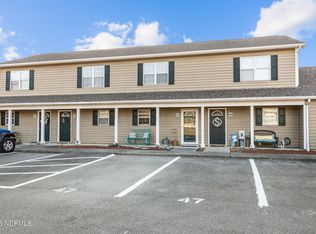
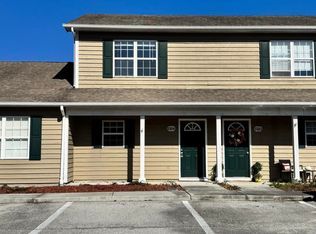
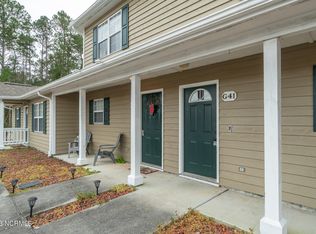
    Lots of upgrades to this single story end unit. Reroofed and new flooring in 2021. Stainless steel appliances, New microwave 2021. Stacked Washer/Dryer, Custom built entertainment center, Has a partially fenced back/side yard for the pets. +/- 6' x 58' . An extended patio area. Just 5 miles from Emerald Isle and the beaches, +/- 30 miles to Jacksonville or Morehead City. Enjoy the Crystal Coast beaches, the Croatan National Forrest, The NC Aquarium, Historic Swansboro and Beaufort. The HOA maintains the landscaping/Mowing and parking. Your water and sewer is part of of the HOA dues of $126.00/month.

    This property is off market, which means it's not currently listed for sale or rent on Zillow. This may be different from what's available on other websites or public sources.
    Zillow last checked:

    Listing updated:

    Listed by:

    David Lee Ward 252-717-6424,

    Coast to Coast Real Estate

    Bought with:

    Brandi Mizell, 331453

    RE/MAX Ocean Properties EI

    Source: Hive MLS,MLS#: 100386841MLS LogoOriginating MLS: Carteret County Association of Realtors

    Facts & features

    Interior

    Bedrooms & bathrooms
    • Bedrooms: 2
    • Bathrooms: 2
    • Full bathrooms: 2
    Rooms
    • Room types: Bedroom 2, Kitchen, Living Room, Bedroom 1, Bathroom 1, Bathroom 2
    Bedroom 1
    • Level: Ground
    • Dimensions: 11.33 x 11.58
    Bedroom 2
    • Level: Ground
    • Dimensions: 13.75 x 11.58
    Bathroom 1
    • Level: Ground
    • Dimensions: 4.5 x 7.5
    Bathroom 2
    • Level: Ground
    • Dimensions: 4.5 x 7.58
    Kitchen
    • Description: Includes Laundry closet 2.5 x 3.16
    • Level: Ground
    • Dimensions: 15.92 x 10.25
    Living room
    • Description: Includes the Dining Area
    • Level: Ground
    • Dimensions: 14.58 x 14.58
    Heating
    • Forced Air, Heat Pump, Electric
    Cooling
    • Heat Pump
    Appliances
    • Included: Electric Oven, Built-In Microwave, Washer, Self Cleaning Oven, Refrigerator, Dryer, Dishwasher
    • Laundry: Laundry Closet
    Features
    • Master Downstairs, Entrance Foyer, Bookcases, Ceiling Fan(s), Blinds/Shades
    • Flooring: Carpet, LVT/LVP, Vinyl
    • Doors: Thermal Doors, Storm Door(s)
    • Windows: Thermal Windows
    • Attic: Access Only,Scuttle
    • Has fireplace: No
    • Fireplace features: None
    • Common walls with other units/homes: End Unit,No One Below
    Interior area
    • Total structure area: 1,043
    • Total interior livable area: 1,043 sqft

    Property

    Parking
    • Parking features: Parking Lot, Additional Parking, Asphalt, Assigned, Paved
    • Details: 2 - Parking lot
    Accessibility
    • Accessibility features: Accessible Entrance
    Features
    • Levels: One
    • Stories: 1
    • Patio & porch: Patio, Porch
    • Exterior features: Storm Doors, Thermal Doors
    • Fencing: Back Yard,Wood,Other
    Lot
    • Size: 3,484 Square Feet
    • Dimensions: 40.5 x 84.5 x 40.5 x 84.5
    • Features: Corner Lot
    Details
    • Parcel number: 537603444344000
    • Zoning: Residential
    • Special conditions: Standard

    Construction

    Type & style
    • Home type: Townhouse
    • Property subtype: Townhouse
    Materials
    • Concrete, Wood Siding
    • Foundation: Slab
    • Roof: Architectural Shingle
    Condition
    • New construction: No
    • Year built: 1997

    Utilities & green energy

    • Water: Public
    • Utilities for property: Sewer Connected, Water Available, Water Connected

    Community & HOA

    Community
    • Security: Smoke Detector(s)
    • Subdivision: Silver Creek
    HOA
    • Has HOA: Yes
    • Amenities included: Maintenance Common Areas, Maintenance Grounds, Maintenance Roads, Management, Sewer, Street Lights, Water
    • HOA fee: $1,512 monthly
    • HOA name: Cedar Management Group
    • HOA phone: 252-422-1088
    Location
    • Region: Swansboro

    Financial & listing details

    • Tax assessed value: $110,916
    • Annual tax amount: $721
    • Date on market: 10/15/2025
    • Cumulative days on market: 2 days
    • Listing agreement: Exclusive Right To Sell
    • Listing terms: Cash,Conventional,FHA,USDA Loan,VA Loan
    • Road surface type: Paved

    Price history

    DateEventPrice
    6/21/2023Sold$189,900$182/sqft
    Source: Hive MLS #100386841 Report a problem
    5/29/2023Pending sale$189,900$182/sqft
    Source: Hive MLS #100386841 Report a problem
    5/28/2023Listed for sale$189,900$182/sqft
    Source: Hive MLS #100386841 Report a problem

    Public tax history

    Tax history is unavailable.

    Neighborhood: 28584

    Nearby schools

    GreatSchools rating