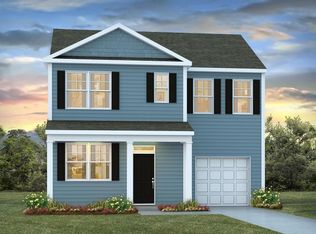
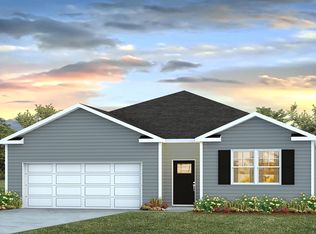
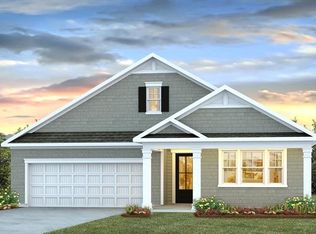
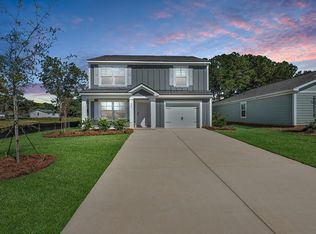
Center Pointe in Santee SC: New Home Community Near Lake Marion, Golf & Outdoor RecreationWelcome to 601 Perch Lane in the Center Pointe community of Santee, South Carolina, where modern new construction meets relaxed Lowcountry living. Surrounded by natural beauty, this community offers convenient access to golf, outdoor recreation, and Lake Marion, making it an ideal location for those who enjoy an active yet peaceful lifestyle. Center Pointe is just minutes from Santee National Golf Club, Lake Marion Golf Course, and Santee Cooper Country Club, along with boating, fishing, and hiking opportunities nearby. This well-designed Sullivan floor plan offers a smart, functional layout with three bedrooms, two full bathrooms, and an attached garage, all thoughtfully arranged on a single level. From the inviting front porch, you're welcomed into a central foyer that creates clear separation between private living spaces and the main living areas. The open-concept living room and kitchen provide a comfortable and efficient gathering space, with the kitchen offering ample counter space, designated appliance areas, and a convenient pantry. The layout flows seamlessly, making everyday living and entertaining both easy and intuitive. The primary bedroom is privately located and features a walk-in closet and an en-suite bathroom, offering a quiet retreat away from the secondary bedrooms. Two additional bedrooms are well-sized and share a full hallway bath, perfect for guests, or flexible use as a home office or hobby space. Additional highlights include a dedicated laundry area, linen storage, and direct garage access into the home for added convenience. Conveniently located near shopping, dining, golf, and Lake Marion, 601 Perch Lane delivers comfort, efficiency, and lifestyle in one of Santee's growing communities. Square footage is approximate. Photos are for illustrative purposes only.
Closed
Zillow last checked:
Listing updated:
Bought with:
D R Horton Inc
Source: CTMLS,MLS#: 26000078
Price history
| Date | Event | Price |
|---|---|---|
| 8/18/2026 | Sold | $219,000$185/sqft |
Source:  CTMLS #26000078 Report a problem CTMLS #26000078 Report a problem | ||
| 7/6/2026 | Pending sale | $219,000$185/sqft |
Source: CTMLS #26000078 Report a problem | ||
| 5/19/2026 | Price change | $219,000-8.7%$185/sqft |
Source: CTMLS #26000078 Report a problem | ||
| 5/9/2026 | Price change | $239,900-0.2%$203/sqft |
Source:  DR Horton Report a problem DR Horton Report a problem | ||
| 5/5/2026 | Price change | $240,400+0.2%$203/sqft |
Source: DR Horton Report a problem | ||
| 4/16/2026 | Price change | $239,900-2.1%$203/sqft |
Source: CTMLS #26000078 Report a problem | ||
| 4/9/2026 | Price change | $245,000-1.3%$207/sqft |
Source: CTMLS #26000078 Report a problem | ||
| 4/7/2026 | Price change | $248,200+0.5%$210/sqft |
Source: DR Horton Report a problem | ||
| 3/19/2026 | Price change | $246,900-0.6%$209/sqft |
Source: CTMLS #26000078 Report a problem | ||
| 3/18/2026 | Price change | $248,400+0.2%$210/sqft |
Source: DR Horton Report a problem | ||
| 2/23/2026 | Price change | $247,900-6.5%$210/sqft |
Source: CTMLS #26000078 Report a problem | ||
| 2/18/2026 | Listed for sale | $265,105$224/sqft |
Source: CTMLS #26000078 Report a problem | ||
| 1/14/2026 | Listing removed | $265,105$224/sqft |
Source: DR Horton Report a problem | ||
| 1/1/2026 | Listed for sale | $265,105$224/sqft |
Source: DR Horton Report a problem | ||


Get pre-qualified for a loan
At Zillow Home Loans, we can pre-qualify you in as little as 5 minutes with no impact to your credit score.An equal housing lender. NMLS #10287.
