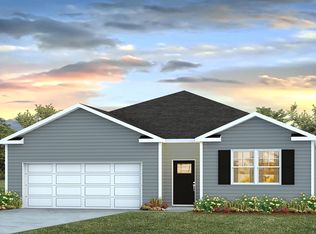
New Construction in Santee SC |Near Lake Marion & Golf Courses Welcome home to 605 Perch Lane, set on an oversized lot in the heart of the Center Pointe community in Santee, South Carolina. Surrounded by the natural beauty of the Lowcountry, this inviting home offers a peaceful setting with easy access to Lake Marion, outdoor recreation, and nearby golf courses including Santee National Golf Club, Lake Marion Golf Course, and Santee Cooper Country Club. Designed for comfortable everyday living, this new construction home features the Cali floorplan with an open, flowing layout that brings the living, dining, and kitchen spaces together creating a warm and welcoming atmosphere for gathering. With four bedrooms on one level, the Cali provides remarkable flexibility. Its bright, open design flows naturally to the backyard, making everyday living easy in a community known for its quiet charm and convenient location. With its generous homesite, friendly neighborhood feel, and access to everything that makes Santee special, 605 Perch Lane is a place to settle in, unwind, and truly feel at home. UNDER CONSTRUCTION: Square footage is approximate. Photos are for illustrative purposes only; features, options, colors, and selections may vary. Buyer to verify all inform
Pending
Price increase: $12.8K (7/6)
$289,900
605 Perch Ln, Santee, SC 29142
2beds
1,360sqft
Single Family Residence
Built in 2026
0.34 Acres Lot
$289,900 Zestimate®
$213/sqft
$63/mo HOA
What's special
- 108 days
- 10
- 0
Zillow last checked:
Listing updated:
Listed by:
Katie M Stevens Grout 843-574-3434,
D.R. Horton Inc
Source: Sumter BOR,MLS#: 202927
Facts & features
Interior
Bedrooms & bathrooms
- Bedrooms: 2
- Bathrooms: 3
- Full bathrooms: 2
- 1/2 bathrooms: 1
Heating
- Forced Air
Cooling
- Central Air
Appliances
- Included: Dishwasher, Disposal, Microwave, Oven, Range
- Laundry: Electric Dryer Hookup, Washer Hookup
Features
- Eat-in Kitchen
- Flooring: Luxury Vinyl
- Has basement: No
- Has fireplace: No
Interior area
- Total structure area: 1,360
- Total interior livable area: 1,360 sqft
Property
Parking
- Total spaces: 2
- Parking features: Garage
- Garage spaces: 2
Features
- Levels: One
- Patio & porch: Front Porch
- Exterior features: None
- Fencing: None
Lot
- Size: 0.34 Acres
Details
- Parcel number: 3072001003
- Special conditions: Real Estate Owned
Construction
Type & style
- Home type: SingleFamily
- Architectural style: Traditional
- Property subtype: Single Family Residence
Materials
- Vinyl Siding
- Foundation: Slab
- Roof: Shingle
Condition
- New construction: Yes
- Year built: 2026
Utilities & green energy
- Sewer: Public Sewer
- Water: Public
Community & HOA
Community
- Security: Carbon Monoxide Detector(s)
- Subdivision: Centerpoint
HOA
- Has HOA: Yes
- Services included: Other
- HOA fee: $750 annually
Location
- Region: Santee
Financial & listing details
- Price per square foot: $213/sqft
- Date on market: 6/15/2026
- Listing terms: Cash,Conventional,FHA,USDA Loan,VA Loan
Foreclosure details
Estimated market value
$289,900
Estimated sales range
Not available
$2,117/mo
Price history
| Date | Event | Price |
|---|---|---|
| 7/6/2026 | Pending sale | $302,705+4.4%$223/sqft |
Source:  CTMLS #26002808 Report a problem CTMLS #26002808 Report a problem | ||
| 6/5/2026 | Price change | $289,900-4.2%$213/sqft |
Source:  DR Horton Report a problem DR Horton Report a problem | ||
| 5/29/2026 | Price change | $302,705-1.3%$223/sqft |
Source: CTMLS #26002808 Report a problem | ||
| 5/28/2026 | Price change | $306,605+5.7%$225/sqft |
Source: DR Horton Report a problem | ||
| 4/20/2026 | Pending sale | $290,000$213/sqft |
Source: CTMLS #26002808 Report a problem | ||
| 4/9/2026 | Price change | $290,000-2.3%$213/sqft |
Source: CTMLS #26002808 Report a problem | ||
| 4/7/2026 | Price change | $296,700+0.4%$218/sqft |
Source: DR Horton Report a problem | ||
| 3/18/2026 | Price change | $295,400+0.2%$217/sqft |
Source: DR Horton Report a problem | ||
| 2/23/2026 | Price change | $294,900-1.4%$217/sqft |
Source: CTMLS #26002808 Report a problem | ||
| 1/30/2026 | Listed for sale | $299,210$220/sqft |
Source: CTMLS #26002808 Report a problem | ||
Public tax history
Tax history is unavailable.
Monthly payment
Climate risks
Neighborhood: 29142
Nearby schools
Schools provided by the listing agent
- Elementary: Holly Hill
- Middle: Holly Hill - Roberts
- High: Lake Marion High & Technology Center
Source: Sumter BOR. This data may not be complete. We recommend contacting the local school district to confirm school assignments for this home.
Similar homes
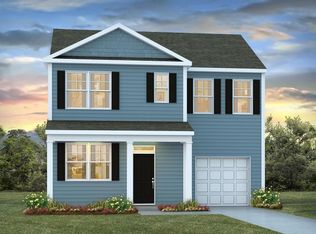
- $317,3904 bd2 ba1.7k sqft216 Brooks Dr, Holly Hill, SC 29059New Construction
 CTMLS
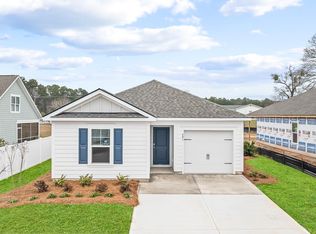
CTMLS - $283,3953 bd2 ba1.2k sqft131 Brooks Dr, Holly Hill, SC 29059New Construction
 CTMLS
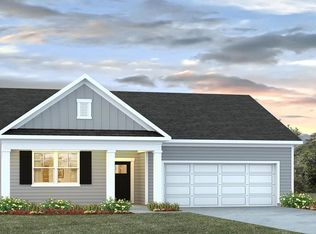
CTMLS - $291,6203 bd3 ba1.5k sqft700 Perch Ln, Santee, SC 29142New Construction
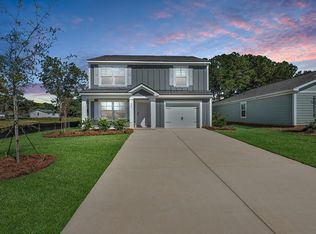 MLS ID #26005732, Katie Stevens Grout. CTMLS
 - $299,9003 bd3 ba1.5k sqft139 Brooks Dr, Holly Hill, SC 29059New Construction
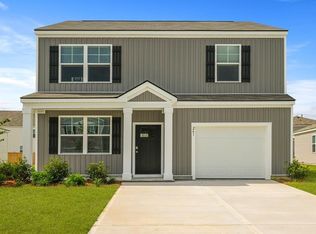 CTMLS
CTMLS - $250,0003 bd3 ba1.4k sqft120 Cypress Hollow Way, Santee, SC 29142New ConstructionCTMLS
- $269,0003 bd3 ba1.4k sqft116 Cypress Hollow Way, Santee, SC 29142New ConstructionCTMLS
- $225,0003 bd3 ba1.5k sqft118 Cypress Hollow Way, Santee, SC 29142New ConstructionCTMLS
- $251,5004 bd2 ba1.4k sqft721 Striped Bass Ct, Santee, SC 29142New ConstructionCTMLS
- $275,0003 bd3 ba1.5k sqft126 Cypress Hollow Way, Santee, SC 29142New ConstructionCTMLS
- $259,0003 bd2 ba1.4k sqft1937 Deercreek Dr, Manning, SC 29102New ConstructionCTMLS
- $255,0003 bd3 ba1.5k sqft752 Striped Bass Ct, Santee, SC 29142New ConstructionCTMLS
- $259,0053 bd3 ba1.5k sqft700 Striped Bass Ct, Santee, SC 29142New ConstructionCTMLS
- $245,2553 bd2 ba1.2k sqft1050 Refuge Way, Summerton, SC 29148New ConstructionCTMLS
- $264,0003 bd2 ba1.5k sqft1943 Deercreek Dr, Manning, SC 29102New ConstructionCTMLS
- $239,0003 bd2 ba1.1k sqft764 Striped Bass Ct, Santee, SC 29142For SaleMLS ID #26026521, Scott Clark. CTMLS
- $320,0003 bd3 ba1.6k sqft122 Cantley Way, Holly Hill, SC 29059New ConstructionCTMLS
- $350,0004 bd3 ba1.9k sqft157 Cantley Way, Holly Hill, SC 29059New ConstructionCTMLS
- $326,9003 bd2 ba1.6k sqft149 Cantley Way, Holly Hill, SC 29059New ConstructionMLS ID #26016847, Katie Stevens Grout. CTMLS
- $344,9003 bd2 ba1.9k sqft196 Fuller Rd, Holly Hill, SC 29059New ConstructionCTMLS
- $299,9994 bd2 ba2k sqft1408 Deercreek Dr, Manning, SC 29102For SaleMLS ID #26019286, Rita Adkins. CTMLS
