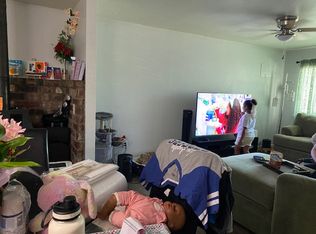
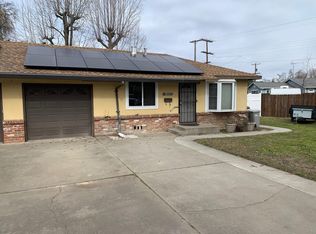
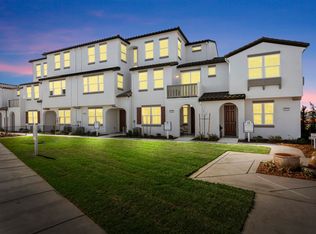
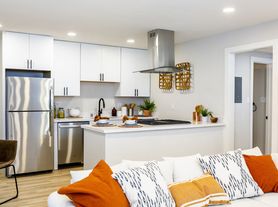
A well-appointed 3-bedroom, 2-bath duplex unit in West Sacramento. This home features a new master bath and in-unit washer and dryer for added convenience. Located close to Old Sacramento, the property offers easy access to dining, shopping, and waterfront destinations. Bright interiors and practical layout make this unit a comfortable choice for those seeking a convenient location and updated amenities. THIS IS A NO SMOKING HOME!
Owner ideal criteria for a tenant(s), but are not required, are:
650+ FICO
3x Rent in Income
Good Rental History
TERMS
1 Year Lease
$200 Monthly - Water/Sewer/Garbage/Solar
$50 Monthly Resident Benefits Package
At OPM, we strive to provide an experience that is cost-effective and convenient. That's why we provide a Resident Benefits Package (RBP) to address common headaches for our residents. Our program handles credit building (optional), pest control, air filter changes, utility setup, and more.
HOW TO APPLY:
Please be prepared to pay the application fee as outlined in the property listing. In addition to this rental application, you will also be required to provide a copy of a valid form of identification and proof of income. To complete this rental application, you must be prepared to provide 3 years of residential history as well as contact information for your rental references. You will also be asked to provide information on your monthly income, and please note that most properties require that the applicant's combined gross income is at least three (3) times the monthly rent amount.
Townhouse for rent
$2,600/moFees may apply
601 Poplar Ave, West Sacramento, CA 95691
3beds
1,046sqft
Price may not include required fees and charges. Learn more|
Townhouse
Available now
No pets
In unit laundry
What's special
Bright interiorsPractical layoutIn-unit washer and dryerNew master bath
- 8 days |
- -- |
- -- |
Zillow last checked:
Listing updated:
Travel times

Let’s turn your rent into credit progress
Build credit history with every on-time payment and get credit for the payment you’re already making.
Facts & features
Interior
Bedrooms & bathrooms
- Bedrooms: 3
- Bathrooms: 2
- Full bathrooms: 2
Appliances
- Included: dryer, washer
- Laundry: In Unit
Interior area
- Total interior livable area: 1,046 sqft
Property
Parking
- Details: Contact manager
Features
- Exterior features: Close to Old Sacramento, New Master Bath
Details
- Parcel number: 008483003000
Construction
Type & style
- Home type: Townhouse
- Property subtype: Townhouse
Building
Management
- Pets allowed: No
Community & HOA
Location
- Region: West Sacramento
Financial & listing details
- Lease term: Contact For Details
Nearby apartments for rent
Price history
| Date | Event | Price |
|---|---|---|
| 8/6/2026 | Listed for rent | $2,600$2/sqft |
Source: Zillow Rentals Report a problem | ||
| 9/6/2022 | Sold | $350,000+0%$335/sqft |
Source: Public Record Report a problem | ||
| 8/17/2022 | Pending sale | $349,900$335/sqft |
Source: MetroList Services of CA #222102288 Report a problem | ||
| 8/2/2022 | Listed for sale | $349,900$335/sqft |
Source: MetroList Services of CA #222102288 Report a problem | ||
Neighborhood: Michigan-Glide-Sutter
Nearby schools
GreatSchools rating
- 3/10Westfield Village Elementary SchoolGrades: K-8Distance: 0.2 mi
- 7/10River City High SchoolGrades: 9-12Distance: 2.7 mi