Pristine one story with a three car garage on a large corner lot. Owners have lined the front and rear landscaping beds with a custom stone border along with additional stone patio in the rear. Large open floor plan with high ceilings and laminate floors throughout. Island kitchen boasts stainless steel appliances featuring gas range, MW, DW, 42 inch upper cabinets and a walk in pantry. Corner fireplace in the large open family room. Split primary bed & bath has wonderful backyard views. Breakfast nook overlooks large covered patio with two awnings. Tool shed in back under the large native trees. Energy features such as 16 SEER AC, tankless water heater, increased attic insulation and high performing windows.
Sold
Price Unknown
601 Redding Dr, Saginaw, TX 76131
4beds
1,806sqft
Single Family Residence
Built in 2019
8,755 Square Feet Lot
$377,100 Zestimate®
$--/sqft
$2,414 Estimated rent
Home value
$377,100
$351,000 - $407,000
$2,414/mo
Zestimate® history
Owner options
List your home for rent
$2,414/mo
Rent Zestimate®
Find your next renter with Zillow Rental Manager. Plus, with online applications, you can quickly screen prospective tenants – for free.
$2,414/mo
Rent Zestimate®
Refinance and save
$484/mo
Est. payment
Refinancing to a lower rate could help reduce your monthly payments and save thousands over the life of the loan.
$484/mo
Est. payment
Explore your selling options
Work with a Zillow partner agent
Leverage their expertise and Zillow's premium Showcase listings to get your home seen by more buyers.
Get startedList with your own agent
Get your home in front of millions of buyers by listing it on Zillow.
Learn how to do itSell it yourself
Take full control of how buyers see your home on Zillow by listing For Sale by Owner (FSBO).
List your homeWhat's special
Corner fireplaceNative treesOpen floor planHigh ceilingsLarge covered patioLaminate floorsStainless steel appliances
Zillow last checked:
Listing updated:
Listed by:
Jeff Bentley 0433237 214-695-4949,
RE/MAX DFW Associates 972-312-9000
Bought with:
Peter Phouthavong
eXp Realty LLC
Source: NTREIS,MLS#: 20976019
Facts & features
Interior
Bedrooms & bathrooms
- Bedrooms: 4
- Bathrooms: 2
- Full bathrooms: 2
Primary bedroom
- Features: Ceiling Fan(s), Walk-In Closet(s)
- Level: First
- Dimensions: 15 x 13
Bedroom
- Features: Ceiling Fan(s)
- Level: First
- Dimensions: 12 x 11
Bedroom
- Level: First
- Dimensions: 10 x 10
Bedroom
- Features: Ceiling Fan(s)
- Level: First
- Dimensions: 13 x 10
Primary bathroom
- Features: En Suite Bathroom, Garden Tub/Roman Tub, Separate Shower
- Level: First
- Dimensions: 10 x 12
Breakfast room nook
- Level: First
- Dimensions: 12 x 11
Kitchen
- Features: Granite Counters, Kitchen Island, Pantry, Walk-In Pantry
- Level: First
- Dimensions: 17 x 8
Laundry
- Level: First
- Dimensions: 6 x 5
Living room
- Features: Ceiling Fan(s), Fireplace
- Level: First
- Dimensions: 18 x 15
Heating
- Central, Natural Gas
Cooling
- Central Air, Electric
Appliances
- Included: Dishwasher, Disposal, Gas Range, Microwave, Tankless Water Heater
- Laundry: Washer Hookup, Electric Dryer Hookup, Laundry in Utility Room
Features
- Granite Counters, High Speed Internet, Kitchen Island, Open Floorplan, Pantry, Walk-In Closet(s)
- Flooring: Ceramic Tile, Engineered Hardwood
- Windows: Bay Window(s)
- Has basement: No
- Number of fireplaces: 1
- Fireplace features: Decorative
Interior area
- Total interior livable area: 1,806 sqft
Property
Parking
- Total spaces: 3
- Parking features: Door-Multi, Driveway, Garage Faces Front, Garage, Garage Door Opener
- Attached garage spaces: 3
- Has uncovered spaces: Yes
Features
- Levels: One
- Stories: 1
- Patio & porch: Awning(s), Covered
- Exterior features: Awning(s), Rain Gutters
- Pool features: None, Community
- Fencing: Wood
Lot
- Size: 8,755 Square Feet
- Features: Corner Lot
Details
- Additional structures: Shed(s)
- Parcel number: 42374047
Construction
Type & style
- Home type: SingleFamily
- Architectural style: Traditional,Detached
- Property subtype: Single Family Residence
Materials
- Brick, Frame, Wood Siding
- Foundation: Slab
- Roof: Asphalt,Composition
Condition
- Year built: 2019
Utilities & green energy
- Electric: Photovoltaics Seller Owned
- Sewer: Public Sewer
- Water: Public
- Utilities for property: Electricity Connected, Natural Gas Available, Sewer Available, Separate Meters, Underground Utilities, Water Available
Green energy
- Energy efficient items: Construction, HVAC, Insulation, Thermostat, Water Heater
- Energy generation: Solar
- Indoor air quality: Ventilation
- Water conservation: Efficient Hot Water Distribution
Community & HOA
Community
- Features: Playground, Pool, Curbs, Sidewalks
- Subdivision: Basswood Xing Ph 3
HOA
- Has HOA: Yes
- Services included: All Facilities
- HOA fee: $484 annually
- HOA name: Goodwin & Company
- HOA phone: 214-445-2765
Location
- Region: Saginaw
Financial & listing details
- Tax assessed value: $392,415
- Annual tax amount: $8,718
- Date on market: 6/20/2025
- Cumulative days on market: 241 days
- Listing terms: Cash,Conventional,FHA,VA Loan
- Electric utility on property: Yes
Price history
| Date | Event | Price |
|---|---|---|
| 10/28/2025 | Sold | -- |
Source: NTREIS #20976019 Report a problem | ||
| 10/10/2025 | Pending sale | $385,000$213/sqft |
Source: NTREIS #20976019 Report a problem | ||
| 10/1/2025 | Contingent | $385,000$213/sqft |
Source: NTREIS #20976019 Report a problem | ||
| 6/20/2025 | Listed for sale | $385,000-1%$213/sqft |
Source: NTREIS #20976019 Report a problem | ||
| 6/12/2025 | Listing removed | $389,000$215/sqft |
Source: NTREIS #20866788 Report a problem | ||
| 6/5/2025 | Price change | $389,000-1.5%$215/sqft |
Source: NTREIS #20866788 Report a problem | ||
| 5/13/2025 | Price change | $395,000-1.3%$219/sqft |
Source: NTREIS #20866788 Report a problem | ||
| 5/1/2025 | Price change | $400,000-1.2%$221/sqft |
Source: NTREIS #20866788 Report a problem | ||
| 4/12/2025 | Price change | $405,000-1.2%$224/sqft |
Source: NTREIS #20866788 Report a problem | ||
| 3/13/2025 | Listed for sale | $410,000-1.2%$227/sqft |
Source: NTREIS #20866788 Report a problem | ||
| 6/25/2024 | Listing removed | $415,000$230/sqft |
Source: NTREIS #20539854 Report a problem | ||
| 4/2/2024 | Price change | $415,000-1.2%$230/sqft |
Source: NTREIS #20539854 Report a problem | ||
| 3/11/2024 | Price change | $420,000-1.2%$233/sqft |
Source: NTREIS #20539854 Report a problem | ||
| 2/24/2024 | Listed for sale | $425,000-2.7%$235/sqft |
Source: NTREIS #20539854 Report a problem | ||
| 12/12/2023 | Listing removed | -- |
Source: NTREIS #20446773 Report a problem | ||
| 12/10/2023 | Price change | $437,000-0.7%$242/sqft |
Source: NTREIS #20446773 Report a problem | ||
| 12/5/2023 | Price change | $440,000-1.3%$244/sqft |
Source: NTREIS #20446773 Report a problem | ||
| 11/27/2023 | Price change | $445,900-0.9%$247/sqft |
Source: NTREIS #20446773 Report a problem | ||
| 11/13/2023 | Price change | $450,000-1.1%$249/sqft |
Source: NTREIS #20446773 Report a problem | ||
| 11/2/2023 | Price change | $455,000-0.4%$252/sqft |
Source: NTREIS #20446773 Report a problem | ||
| 10/21/2023 | Price change | $457,000-0.7%$253/sqft |
Source: NTREIS #20446773 Report a problem | ||
| 10/17/2023 | Price change | $460,000-1.1%$255/sqft |
Source: NTREIS #20446773 Report a problem | ||
| 10/4/2023 | Listed for sale | $465,000$257/sqft |
Source: NTREIS #20446773 Report a problem | ||
Public tax history
| Year | Property taxes | Tax assessment |
|---|---|---|
| 2025 | $8,785 +22.4% | $392,415 |
| 2024 | $7,177 +5.3% | $392,415 -7% |
| 2023 | $6,815 -12.6% | $421,917 +19.3% |
| 2022 | $7,800 +7.6% | $353,744 +17.2% |
| 2021 | $7,246 +83.6% | $301,941 +94.9% |
| 2020 | $3,946 +246.4% | $154,960 +249% |
| 2019 | $1,139 | $44,400 |
Find assessor info on the county website
Neighborhood: Basswood Crossing
Nearby homes
- $352,000-- bd-- ba1.8k sqft605 Redding Dr, Saginaw, TX 76131Off Market
- $416,7005 bd2 ba2.9k sqft1016 Peacock Dr, Saginaw, TX 76131Off Market
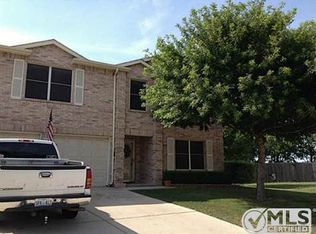
- $371,800-- bd-- ba1.9k sqft609 Redding Dr, Saginaw, TX 76131Off Market
- $459,4004 bd3 ba2.4k sqft1100 Berwick Ct, Saginaw, TX 76131Off Market
- $332,3004 bd2 ba1.8k sqft581 Redding Dr, Saginaw, TX 76131Off Market
- $293,7003 bd3 ba1.9k sqft700 Oriole Dr, Saginaw, TX 76131Off Market
- $344,600-- bd-- ba1.7k sqft613 Redding Dr, Saginaw, TX 76131Off Market
- $--4 bd3 ba3.5k sqft668 Condor Trl, Saginaw, TX 76131Sold
Nearby schools
GreatSchools rating
- 3/10High Country Elementary SchoolGrades: PK-5Distance: 0.8 mi
- 4/10Prarie Vista Middle SchoolGrades: 6-8Distance: 1 mi
- 5/10Saginaw High SchoolGrades: 9-12Distance: 0.8 mi
Schools provided by the listing agent
- Elementary: Highctry
- Middle: Prairie Vista
- High: Saginaw
- District: Eagle MT-Saginaw ISD
Source: NTREIS. This data may not be complete. We recommend contacting the local school district to confirm school assignments for this home.
Get a cash offer in 3 minutes
Find out how much your home could sell for in as little as 3 minutes with a no-obligation cash offer.
Estimated market value
$377,100
Get a cash offer in 3 minutes
Find out how much your home could sell for in as little as 3 minutes with a no-obligation cash offer.
Estimated market value
$377,100
- Texas
- Tarrant County
- Saginaw
- 76131
- Basswood Crossing
- 601 Redding Dr
Nearby cities
Nearby neighborhoods
Nearby zip codes
Other Saginaw Topics
