Welcome to 601 Richland Ave, a custom single family home in the heart of River Ranch, built in 2000 by Bob Romero. Positioned on the only corner lot backing directly to St John's Court park, this property offers a unique combination of privacy, green space, and convenience that stands out immediately.The home's curb appeal and interior styling feel straight out of Southern Living Magazine, blending classic architecture with warm, inviting finishes. Inside, both the living room and keeping room feature antique pine floors and are filled with natural light from large windows that overlook a lush, tranquil courtyard. The primary suite also enjoys these serene views, creating a true retreat within the home.The kitchen is built for both everyday use and entertaining, anchored by a 48 inch DCS gas range and complemented by abundant cabinetry for storage and organization.The spacious primary suite is designed for comfort and function, offering dual closets with three rows of hanging space each. The en suite bath includes dual vanities, marble floors, a custom tile shower, and a corner soaking tub.With 4 bedrooms, 3.5 bathrooms, and 3,180 square feet, this home offers a flexible layout with seamless flow between indoor and outdoor living spaces. The courtyard serves as a private focal point, ideal for relaxing or gathering with guests. Added bonus, custom cabinetry in your oversized garage.Homes with this level of privacy, location, and architectural character in River Ranch rarely become available. Schedule your private tour today
Sold
Price Unknown
601 Richland Ave, Lafayette, LA 70508
4beds
3,180sqft
Single Family Residence
Built in 2000
5,227 Square Feet Lot
$940,000 Zestimate®
$--/sqft
$2,758 Estimated rent
Home value
$940,000
$893,000 - $987,000
$2,758/mo
Zestimate® history
Owner options
List your home for rent
$2,758/mo
Rent Zestimate®
Find your next renter with Zillow Rental Manager. Plus, with online applications, you can quickly screen prospective tenants – for free.
$2,758/mo
Rent Zestimate®
Refinance and save
$572/mo
Est. payment
Refinancing to a lower rate could help reduce your monthly payments and save thousands over the life of the loan.
$572/mo
Est. payment
Explore your selling options
Work with a Zillow partner agent
Leverage their expertise and Zillow's premium Showcase listings to get your home seen by more buyers.
Get startedList with your own agent
Get your home in front of millions of buyers by listing it on Zillow.
Learn how to do itSell it yourself
Take full control of how buyers see your home on Zillow by listing For Sale by Owner (FSBO).
List your homeWhat's special
Custom tile showerCurb appealGreen spaceCorner soaking tubMarble floorsAntique pine floors
Zillow last checked:
Listing updated:
Listed by:
Robbie Breaux,
Real Broker, LLC
Source: RAA,MLS#: 2600002603
Facts & features
Interior
Bedrooms & bathrooms
- Bedrooms: 4
- Bathrooms: 4
- Full bathrooms: 3
- 1/2 bathrooms: 1
Heating
- Central, Natural Gas
Cooling
- Multi Units, Central Air, Zoned
Appliances
- Included: Dishwasher, Disposal, Microwave, Gas Stove Con
- Laundry: Electric Dryer Hookup, Washer Hookup
Features
- High Ceilings, Bookcases, Built-in Features, Crown Molding, Double Vanity, Dual Closets, Kitchen Island, Separate Shower, Walk-In Closet(s), Butcher Block Counters, Solid Surface Counters
- Flooring: Carpet, Marble, Tile, Wood
- Windows: Window Treatments, Double Pane Windows
- Number of fireplaces: 1
- Fireplace features: 1 Fireplace, Gas Log
Interior area
- Total structure area: 3,883
- Total interior livable area: 3,180 sqft
Property
Parking
- Total spaces: 2
- Parking features: Garage, Garage Faces Rear
- Garage spaces: 2
- Has uncovered spaces: Yes
Features
- Stories: 2
- Patio & porch: Covered, Open, Porch
- Exterior features: Balcony, Lighting
- Fencing: Brick,Other,Privacy
Lot
- Size: 5,227 Square Feet
- Features: 0 to 0.5 Acres, Corner Lot, Landscaped
Details
- Parcel number: 6106168
- Zoning: Residential
- Special conditions: Arms Length
Construction
Type & style
- Home type: SingleFamily
- Architectural style: Traditional
- Property subtype: Single Family Residence
Materials
- HardiPlank Type, Stucco, Frame
- Foundation: Slab
- Roof: Composition
Condition
- Updated/Remodeled
- Year built: 2000
Details
- Builder name: Robert Romero
Utilities & green energy
- Electric: Elec: City
- Gas: Gas: Atmos
- Sewer: Public Sewer
Community & HOA
Community
- Features: Pool, Fitness Center, Medical Facility, Park, Playground, Shopping/Mall
- Subdivision: River Ranch
HOA
- Has HOA: Yes
- Amenities included: Management, Pool
- HOA fee: $573 quarterly
Location
- Region: Lafayette
Financial & listing details
- Tax assessed value: $721,600
- Annual tax amount: $7,592
- Date on market: 3/31/2026
- Electric utility on property: Yes
Price history
| Date | Event | Price |
|---|---|---|
| 7/13/2026 | Sold | -- |
Source:  RAA #2600002603 Report a problem RAA #2600002603 Report a problem | ||
| 7/1/2026 | Pending sale | $990,000$311/sqft |
Source: RAA #2600002603 Report a problem | ||
| 6/3/2026 | Price change | $990,000-3.4%$311/sqft |
Source: RAA #2600002603 Report a problem | ||
| 4/29/2026 | Price change | $1,025,000-2.4%$322/sqft |
Source: RAA #2600002603 Report a problem | ||
| 3/31/2026 | Listed for sale | $1,050,000+32.1%$330/sqft |
Source: RAA #2600002603 Report a problem | ||
| 4/28/2023 | Sold | -- |
Source: Public Record Report a problem | ||
| 2/14/2022 | Sold | -- |
Source: Public Record Report a problem | ||
| 5/22/2020 | Listing removed | $795,000$250/sqft |
Source: Latter & Blum #19010906 Report a problem | ||
| 11/1/2019 | Listed for sale | $795,000$250/sqft |
Source: Van Eaton & Romero, LLC #19010906 Report a problem | ||
| 12/29/2000 | Sold | -- |
Source: Agent Provided Report a problem | ||
Public tax history
| Year | Property taxes | Tax assessment |
|---|---|---|
| 2024 | $7,592 +12.1% | $72,160 +11.4% |
| 2023 | $6,775 0% | $64,770 |
| 2022 | $6,777 -0.3% | $64,770 |
| 2021 | $6,800 +0.3% | $64,770 |
| 2020 | $6,777 +4.3% | $64,770 |
| 2019 | $6,500 -1.7% | $64,770 |
| 2018 | $6,610 +0.1% | $64,770 |
| 2017 | $6,602 | $64,770 |
| 2015 | $6,602 +0.1% | $64,770 |
| 2013 | $6,594 +36.2% | $64,770 |
| 2011 | $4,839 +0.2% | $64,770 |
| 2010 | $4,831 -19.3% | $64,770 |
| 2008 | $5,990 +33.3% | $64,770 +29.8% |
| 2006 | $4,493 +0.8% | $49,900 |
| 2005 | $4,457 +14.7% | $49,900 +5% |
| 2002 | $3,885 +6.1% | $47,540 |
| 2001 | $3,663 +392.4% | $47,540 +498.7% |
| 2000 | $744 | $7,940 |
Find assessor info on the county website
Neighborhood: 70508
Nearby homes
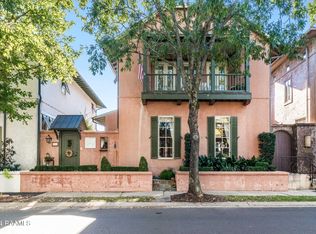
- $--4 bd3 ba2.8k sqft603 Richland Ave, Lafayette, LA 70508Sold
- $838,7004 bd3 ba3k sqft511 Richland Ave, Lafayette, LA 70508Off Market

- $796,3003 bd4 ba3k sqft605 Richland Ave, Lafayette, LA 70508Off Market
- $21,900-- bd-- ba-- sqft108 Bradbury Xing, Lafayette, LA 70508Off Market
- $530,200-- bd-- ba2k sqft509 Richland Ave, Lafayette, LA 70508Off Market
- $896,1003 bd1 ba3k sqft607 Richland Ave, Lafayette, LA 70508Off Market
- $823,100-- bd-- ba3.1k sqft101 Bradbury Xing, Lafayette, LA 70508Off Market
- $1,091,7005 bd5 ba4.1k sqft600 Richland Ave, Lafayette, LA 70508Off Market
Nearby schools
GreatSchools rating
- 8/10Corporal Michael Middlebrook Elementary SchoolGrades: PK-5Distance: 0.9 mi
- 9/10Edgar Martin Middle SchoolGrades: 6-8Distance: 1.2 mi
- 6/10O. Comeaux High SchoolGrades: 9-12Distance: 1.4 mi
Schools provided by the listing agent
- Elementary: Cpl. M. Middlebrook
- Middle: Edgar Martin
- High: Comeaux
Source: RAA. This data may not be complete. We recommend contacting the local school district to confirm school assignments for this home.
Sell for more on Zillow
Get a Zillow Showcase℠ listing at no additional cost and you could sell for .
$940,000
2% more
+$18,800
With Zillow Showcase(estimated)
$958,800
- Louisiana
- Lafayette Parish
- Lafayette
- 70508
- 601 Richland Ave
Nearby cities
Nearby zip codes
Other Lafayette Topics
