Skip main navigation
Sold
  • Price Unknown

    603 Richland Ave, Lafayette, LA 70508

    4beds
    2,813sqft
    Single Family Residence
    Built in 2000
    -- sqft lot
    $757,000 Zestimate®
    $--/sqft
    $2,544 Estimated rent

    Home value

    $757,000

    $696,000 - $825,000

    $2,544/mo

    Zestimate® history
    Loading
    Loading...

    Owner options

    List your home for rent

    $2,544/mo

    Rent Zestimate®

    Find your next renter with Zillow Rental Manager. Plus, with online applications, you can quickly screen prospective tenants – for free.

    Learn more

    $2,544/mo

    Rent Zestimate®

    Refinance and save

    $2,290/mo

    Est. payment

    Refinancing to a lower rate could help reduce your monthly payments and save thousands over the life of the loan.

    See today's rates

    $2,290/mo

    Est. payment

    Explore your selling options

    Work with a Zillow partner agent

    Leverage their expertise and Zillow's premium Showcase listings to get your home seen by more buyers.

    Get started

    List with your own agent

    Get your home in front of millions of buyers by listing it on Zillow.

    Learn how to do it

    Sell it yourself

    Take full control of how buyers see your home on Zillow by listing For Sale by Owner (FSBO).

    List your home

    What's special

    Open floor planExpansive master suiteEntertaining courtyardWell-landscaped outdoor spaceRemarkable outdoor entertainment spaceLovely balcony areaFully-equipped outdoor kitchen
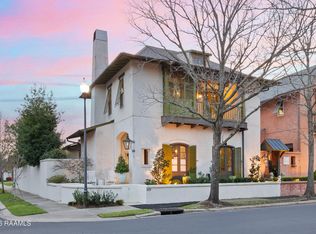
    Charming River Ranch Home with Entertaining Courtyard! Welcome to your new sanctuary in the highly sought-after River Ranch community! This beautifully designed 4-bedroom, 3-bath home is the perfect blend of modern living and timeless elegance, making it an absolute must-see. As you step inside, you are greeted by a spacious foyer that leads to a formal dining and living areas, filled with natural light throughout. The open floor plan is perfect for family gatherings and entertaining guests, featuring stunning Mexican tile floors and soaring 12-foot ceilings that add an air of sophistication. The heart of the home is the inviting living room, adorned with large windows offering picturesque views of the outdoors. Relax in the cozy keeping room, complete with a charming fireplace, creating an ideal spot for unwinding after a long day. Step outside to discover one of River Ranch's most delightful courtyards. This well-landscaped outdoor space is not only perfect for entertaining but also includes a fully-equipped outdoor kitchen, making al fresco dining a breeze. Imagine hosting memorable evenings surrounded by friends and family in this tranquil setting!The layout features a convenient guest bedroom and bath on the main level, while the expansive master suite upstairs offers a serene escape with cathedral ceilings, abundant natural light and access to the lovely balcony area. Two additional bedrooms and a well-appointed hall bath are also located upstairs, providing ample space for family or guests. This home features great storage as well. Don't miss the opportunity to make this River Ranch gem your own! With its beautiful design and remarkable outdoor entertainment space, this home is ready to create lasting memories. Schedule your private showing today and experience the charm of River Ranch living.

    Zillow last checked:

    Listing updated:

    Listed by:

    Lana Soileau,

    Real Broker, LLC

    Source: RAA,MLS#: 24010682MLS Logo

    Facts & features

    Interior

    Bedrooms & bathrooms
    • Bedrooms: 4
    • Bathrooms: 3
    • Full bathrooms: 3
    Heating
    • Central
    Cooling
    • Multi Units, Central Air
    Appliances
    • Included: Dishwasher, Disposal, Microwave, Refrigerator, Gas Stove Con
    • Laundry: Electric Dryer Hookup, Washer Hookup
    Features
    • High Ceilings, Bookcases, Built-in Features, Crown Molding, Double Vanity, Kitchen Island, Separate Shower, Varied Ceiling Heights, Walk-in Pantry, Walk-In Closet(s), Granite Counters, Other Counters, Tile Counters
    • Flooring: Carpet, Slate, Tile, Wood
    • Number of fireplaces: 1
    • Fireplace features: 1 Fireplace, Gas, Gas Log
    Interior area
    • Total interior livable area: 2,813 sqft

    Property

    Parking
    • Total spaces: 2
    • Parking features: Garage
    • Garage spaces: 2
    • Details: Garage SqFt(670.00)
    Features
    • Stories: 2
    • Patio & porch: Covered, Open, Porch
    • Exterior features: Balcony, Outdoor Grill, Outdoor Kitchen, Lighting
    • Fencing: Other,Privacy,Wood
    Lot
    • Dimensions: 43.01 x 111.08 x 48.6 x 1100.13
    • Features: 0 to 0.5 Acres, Level, Zero Lot Line
    Details
    • Parcel number: 6106432
    • Special conditions: Arms Length

    Construction

    Type & style
    • Home type: SingleFamily
    • Architectural style: French
    • Property subtype: Single Family Residence
    Materials
    • Stucco, Brick, Frame
    • Foundation: Slab
    • Roof: Composition
    Condition
    • Year built: 2000

    Utilities & green energy

    • Electric: Elec: City
    • Gas: Gas: Atmos
    • Sewer: Public Sewer

    Community & HOA

    Community
    • Features: Clubhouse, Pool, Fitness Center, Park, Playground, Shopping/Mall
    • Subdivision: River Ranch
    HOA
    • Has HOA: Yes
    • Amenities included: Pool
    • Services included: Maintenance Grounds
    • HOA fee: $2,290 quarterly
    Location
    • Region: Lafayette

    Financial & listing details

    • Tax assessed value: $567,510
    • Annual tax amount: $5,971
    • Date on market: 11/20/2024
    • Electric utility on property: Yes

    Price history

    DateEventPrice
    1/10/2025Sold--
    Source: RAA #24010682 Report a problem
    11/23/2024Pending sale$749,000$266/sqft
    Source: RAA #24010682 Report a problem
    11/20/2024Listed for sale$749,000+19.8%$266/sqft
    Source: RAA #24010682 Report a problem
    8/6/2021Sold--
    Source: Public Record Report a problem
    7/7/2020Listing removed$625,000$222/sqft
    Source: Latter & Blum Inc. #19011313 Report a problem
    1/28/2020Price change$625,000-2.1%$222/sqft
    Source: Van Eaton & Romero, LLC #19011313 Report a problem
    11/15/2019Listed for sale$638,500$227/sqft
    Source: Van Eaton & Romero, LLC #19011313 Report a problem
    7/25/2006Sold--
    Source: Public Record Report a problem

    Public tax history

    YearProperty taxesTax assessment
    2024$5,971 +8.9%$56,751 +8.3%
    2023$5,482 0%$52,410
    2022$5,484 +8.9%$52,410 +9.2%
    2021$5,037 +0.3%$47,980
    2020$5,020 +4.3%$47,980
    2019$4,815 -1.7%$47,980
    2018$4,896 +14.9%$47,980
    2017$4,260 $47,980
    2015$4,260 +0.1%$47,980
    2013$4,255 +24.4%$47,980
    2011$3,421 +0.2%$47,980
    2010$3,415 -20.1%$47,980
    2008$4,273 +16.2%$47,980 +14.3%
    2006$3,676 +0.8%$41,960
    2005$3,647 +43.5%$41,960 +25.8%
    2002$2,542 -6.4%$33,350 +9.7%
    2001$2,715 +538.3%$30,390 +569.4%
    2000$425 $4,540
    Find assessor info on the county website

    Neighborhood: 70508

    Nearby schools

    GreatSchools rating
    Schools provided by the listing agent
    • Elementary: Cpl. M. Middlebrook
    • Middle: Edgar Martin
    • High: Comeaux

    Source: RAA. This data may not be complete. We recommend contacting the local school district to confirm school assignments for this home.

    Sell for more on Zillow
    Get a Zillow Showcase℠ listing at no additional cost and you could sell for .
    $757,000
    2% more
    +$15,140
    With Zillow Showcase(estimated)
    $772,140