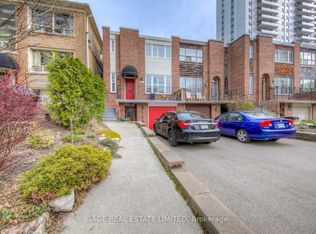
Welcome to 601 Roehampton Avenue, a spacious freehold townhome ideally situated between the highly sought-after Leaside and Mount Pleasant neighbourhoods. Designed for comfortable everyday living, this well-appointed home offers an open-concept main floor featuring combined living and dining areas with hardwood flooring and pot lights. The separate eat-in kitchen is finished with granite countertops, stainless steel appliances, ample cabinetry, and a walk-out to the parking and a storage shed. The second level offers a versatile den with a walk-out to a sun-filled terrace-an ideal space to relax or work from home-along with a 4-piece main bathroom and a spacious second bedroom featuring broadloom and a mirrored closet. The entire third floor is dedicated to the private primary suite, complete with custom built-in storage, mirrored closets, and a bright ensuite bathroom featuring a skylight, soaker tub, and separate shower. The finished lower level provides additional living space with a generous recreation room featuring broadloom, pot lights, a wood-burning fireplace with mantle, and approximately 7'6" ceilings. A 4-piece bathroom and a separate laundry and storage area complete the lower level. Enjoy an outstanding midtown location just steps to Metro, local cafes, restaurants, and shopping along Bayview Avenue and Eglinton Avenue East. Excellent schools, including Northern Secondary School and Northlea Elementary & Middle School, are nearby, while convenient access to the TTC, downtown Toronto, Sunnybrook Hospital, parks, and major highways makes commuting a breeze.
Townhouse for rent
C$3,800/moFees may apply
601 Roehampton Ave, Toronto, ON M4P 1S7
4beds
Price may not include required fees and charges. Learn more|
Townhouse
Available now
In basement laundry
1 Parking space parking
What's special
Open-concept main floorHardwood flooringPot lightsSeparate eat-in kitchenGranite countertopsStainless steel appliancesAmple cabinetry
- 14 hours |
- -- |
- -- |
Zillow last checked:
Listing updated:
Travel times

Let’s turn your rent into credit progress
Build credit history with every on-time payment and get credit for the payment you’re already making.
Facts & features
Interior
Bedrooms & bathrooms
- Bedrooms: 4
- Bathrooms: 3
- Full bathrooms: 3
Appliances
- Laundry: In Basement
Features
- Contact manager
Property
Parking
- Total spaces: 1
- Details: Contact manager
Features
- Stories: 3
- Pool features: Contact manager
Construction
Type & style
- Home type: Townhouse
- Property subtype: Townhouse
Community & HOA
Location
- Region: Toronto
Financial & listing details
- Lease term: Contact For Details
Nearby apartments for rent



Price history
Price history is unavailable.
Neighborhood: Mount Pleasant East
Nearby schools
GreatSchools rating
No schools nearby
We couldn't find any schools near this home.