This beautiful 1920 two-story home sits on a spacious double lot in the heart of Owensville, offering the perfect blend of Country charm elegance and modern living. Curb appeal abounds with manicured landscaping, and welcoming front porch. Inside you'll find 9-ft ceiling and gorgeous flooring throughout the main & upper level. Natural light fills every room, showcasing the home's warmth and Character. The cozy family room features an electric fireplace, stunning bay windows and pocket doors adjoining a hall/office area, while the living room offers relaxation. The large dining room impresses with a vaulted tongue and groove ceiling, and the galley-style kitchen is a cook's dream with nice cabinetry, backsplash, floating shelves, quartz countertops, stainless steel appliances, a farmhouse sink, generous work space and shelf/cubby space for coats and backpacks. Primary suite with luxurious en-suite bath with 2 closets, dual sinks, soaking tub and separate shower. Large convenient laundry room with cabinets, built in kennels. Guest half bath. Upstairs, enjoy a cheerful sitting area, 3 additional sizeable bedrooms, a full bath and a second half bath. Partial cellar basement. 2 car oversized garage. Outdoor living is easy with a covered patio, garden shed, fenced backyard and plenty of yard space. Conveniently located near local shopping, restaurants and all the charm Owensville has to offer.
Closed
Listed by: Coldwell Banker Premier Group • Danyee D Mundwiller • Contact: 636-390-3795
Bought with: Cathlee's Real Estate
Price Unknown
601 S 1st St, Owensville, MO 65066
4beds
2,842sqft
Single Family Residence
Built in 1920
0.32 Acres Lot
$297,800 Zestimate®
$--/sqft
$2,407 Estimated rent
Home value
$297,800
Estimated sales range
Not available
$2,407/mo
Zestimate® history
Owner options
List your home for rent
$2,407/mo
Rent Zestimate®
Find your next renter with Zillow Rental Manager. Plus, with online applications, you can quickly screen prospective tenants – for free.
$2,407/mo
Rent Zestimate®
Refinance and save
Refinancing to a lower rate could help reduce your monthly payments and save thousands over the life of the loan.
Explore your selling options
Work with a Zillow partner agent
Leverage their expertise and Zillow's premium Showcase listings to get your home seen by more buyers.
Get startedList with your own agent
Get your home in front of millions of buyers by listing it on Zillow.
Learn how to do itSell it yourself
Take full control of how buyers see your home on Zillow by listing For Sale by Owner (FSBO).
List your homeWhat's special
Electric fireplaceFenced backyardSpacious double lotPartial cellar basementManicured landscapingSolid-surface countertopsPlenty of yard space
Zillow last checked:
Listing updated:
Listed by:
Danyee D Mundwiller 636-390-3795,
Coldwell Banker Premier Group,
Philip F Mundwiller 636-390-3794,
Coldwell Banker Premier Group
Bought with:
Valery L Wright, 2018010743
Cathlee's Real Estate
Source: MARIS,MLS#: 25051916 Originating MLS: Franklin County Board of REALTORS
Originating MLS: Franklin County Board of REALTORSFacts & features
Interior
Bedrooms & bathrooms
- Bedrooms: 4
- Bathrooms: 4
- Full bathrooms: 2
- 1/2 bathrooms: 2
- Main level bathrooms: 2
- Main level bedrooms: 1
Primary bedroom
- Features: Floor Covering: Carpeting
- Level: Main
- Area: 196
- Dimensions: 14x14
Bedroom
- Features: Floor Covering: Carpeting
- Level: Upper
- Area: 196
- Dimensions: 14x14
Bedroom
- Features: Floor Covering: Wood
- Level: Upper
- Area: 238
- Dimensions: 14x17
Bedroom
- Features: Floor Covering: Wood
- Level: Upper
- Area: 196
- Dimensions: 14x14
Dining room
- Features: Floor Covering: Luxury Vinyl Plank
- Level: Main
- Area: 266
- Dimensions: 14x19
Family room
- Features: Floor Covering: Wood
- Level: Main
- Area: 196
- Dimensions: 14x14
Kitchen
- Features: Floor Covering: Luxury Vinyl Plank
- Level: Main
- Area: 280
- Dimensions: 28x10
Laundry
- Features: Floor Covering: Luxury Vinyl Plank
- Level: Main
- Area: 60
- Dimensions: 12x5
Living room
- Features: Floor Covering: Wood
- Level: Main
- Area: 252
- Dimensions: 14x18
Office
- Level: Main
- Area: 196
- Dimensions: 14x14
Sitting room
- Features: Floor Covering: Wood
- Level: Upper
- Area: 294
- Dimensions: 14x21
Heating
- Forced Air, Propane
Cooling
- Ceiling Fan(s), Central Air
Appliances
- Included: Stainless Steel Appliance(s), Dishwasher, Disposal, Microwave, Electric Oven, Propane Water Heater, Electric Range, Water Softener
- Laundry: Main Level
Features
- Ceiling Fan(s), Crown Molding, Separate Dining, Soaking Tub, Vaulted Ceiling(s)
- Flooring: Carpet, Luxury Vinyl, Wood
- Doors: Panel Door(s), Pocket Door(s)
- Windows: Bay Window(s)
- Basement: Cellar,Crawl Space,Partial,Sump Pump
- Number of fireplaces: 2
- Fireplace features: Dining Room, Family Room
Interior area
- Total interior livable area: 2,842 sqft
- Finished area above ground: 2,842
Property
Parking
- Total spaces: 2
- Parking features: Additional Parking, Garage, Garage Door Opener, Garage Faces Rear, Oversized
- Garage spaces: 2
Features
- Levels: Two
- Pool features: Above Ground
- Fencing: Back Yard
Lot
- Size: 0.32 Acres
- Features: Back Yard, City Lot, Corner Lot
Details
- Parcel number: 149.032001038001.000
- Special conditions: Standard
Construction
Type & style
- Home type: SingleFamily
- Architectural style: Traditional
- Property subtype: Single Family Residence
Materials
- Vinyl Siding
- Roof: Architectural Shingle
Condition
- Year built: 1920
Utilities & green energy
- Electric: Ameren
- Sewer: Public Sewer
- Water: Public
- Utilities for property: Electricity Available, Propane Owned
Community & HOA
Community
- Subdivision: City/Owensville
HOA
- Has HOA: No
Location
- Region: Owensville
Financial & listing details
- Tax assessed value: $123,880
- Annual tax amount: $1,224
- Date on market: 7/29/2025
- Cumulative days on market: 87 days
- Listing terms: Cash,Conventional
- Electric utility on property: Yes
Price history
| Date | Event | Price |
|---|---|---|
| 10/24/2025 | Sold | -- |
Source:  MARIS #25051916 Report a problem MARIS #25051916 Report a problem | ||
| 9/19/2025 | Contingent | $299,900$106/sqft |
Source: MARIS #25051916 Report a problem | ||
| 9/15/2025 | Price change | $299,900-6%$106/sqft |
Source: MARIS #25051916 Report a problem | ||
| 8/19/2025 | Price change | $319,000-3%$112/sqft |
Source: MARIS #25051916 Report a problem | ||
| 7/29/2025 | Listed for sale | $329,000+105.8%$116/sqft |
Source: MARIS #25051916 Report a problem | ||
| 11/20/2019 | Sold | -- |
Source: MARIS #19074984 Report a problem | ||
| 10/8/2019 | Pending sale | $159,900$56/sqft |
Source: RE/MAX Exclusive Properties #19074984 Report a problem | ||
| 10/6/2019 | Listed for sale | $159,900$56/sqft |
Source: RE/MAX Exclusive Properties #19074984 Report a problem | ||
Public tax history
| Year | Property taxes | Tax assessment |
|---|---|---|
| 2025 | $1,413 +15.4% | $23,540 +1.2% |
| 2024 | $1,224 -0.8% | $23,250 +7.4% |
| 2023 | $1,234 | $21,640 |
| 2022 | -- | $21,640 0% |
| 2021 | -- | $21,643 +9.1% |
| 2020 | -- | $19,842 |
| 2019 | -- | $19,842 |
| 2018 | $1,196 -1.6% | $19,842 +5.7% |
| 2017 | $1,215 | $18,770 -1.3% |
| 2016 | -- | $19,010 |
| 2015 | -- | $19,010 |
| 2014 | -- | -- |
| 2013 | -- | -- |
Find assessor info on the county website
Neighborhood: 65066
Nearby homes
- $143,3003 bd1 ba1.4k sqft611 S 1st St, Owensville, MO 65066Off Market
- $147,2003 bd1 ba1.3k sqft607 S 1st St, Owensville, MO 65066Off Market
- $146,0002 bd1 ba1.7k sqft509 S 1st St, Owensville, MO 65066Off Market
- $--3 bd2 ba1.3k sqft609 S 1st St, Owensville, MO 65066Sold
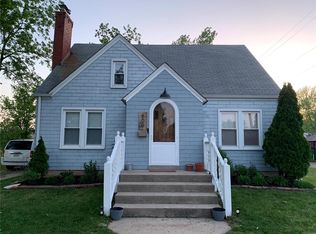
- $--3 bd2 ba1.5k sqft112 W Monroe Ave, Owensville, MO 65066Sold
- $178,300-- bd1 ba2k sqft102 E Monroe Ave, Owensville, MO 65066Off Market
- $273,8003 bd3 ba2.6k sqft107 W Monroe Ave, Owensville, MO 65066Off Market
- $163,2003 bd1 ba2k sqft507 S 1st St, Owensville, MO 65066Off Market
Nearby schools
GreatSchools rating
- 3/10Owensville Elementary SchoolGrades: PK-5Distance: 2.5 mi
- 5/10Owensville Middle SchoolGrades: 6-8Distance: 2.1 mi
- 5/10Owensville High SchoolGrades: 9-12Distance: 2.3 mi
Schools provided by the listing agent
- Elementary: Owensville Elem.
- Middle: Owensville Middle
- High: Owensville High
Source: MARIS. This data may not be complete. We recommend contacting the local school district to confirm school assignments for this home.
- Missouri
- Gasconade County
- Owensville
- 65066
- 601 S 1st St
Nearby cities
Nearby zip codes
Other Owensville Topics
