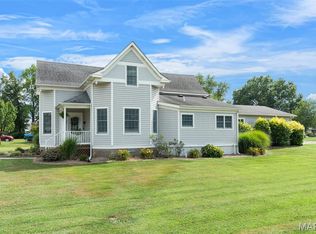
Charming and Upgraded Home on Two Spacious Lots! Step into this beautifully maintained older home that seamlessly blends timeless character with modern updates. Featuring 3 bedrm & 1.5 baths, this property offers a cozy living rm with gleaming hardwood floors and a non-operating fireplace for added charm. The formal dining room is perfect for gatherings, while the expansive bonus room boasts custom built-ins, main-floor laundry, and direct access to the fenced backyard. Recent updates include a newly installed upstairs HVAC, renovated second floor, upgraded plumbing, a water filtration system, and brand-new kitchen countertop. A partial walk-up bsmt with a wood stove adds extra functionality to this incredible home. Detached garage with convenient side entry to the house. Outdoors, enjoy the benefits of the yard with mature apple, peach, and plum trees. This is the perfect opportunity to enjoy the comforts of a well-loved home with modern upgrades and plenty of outdoor space!
Closed
Listed by: Koehn, REALTORS • Stacee M Busenhart • Contact: 314-606-5585
Bought with: Koehn, REALTORS
Price Unknown
609 S 1st St, Owensville, MO 65066
3beds
1,324sqft
Single Family Residence
Built in 1937
0.36 Acres Lot
$193,500 Zestimate®
$--/sqft
$1,413 Estimated rent
Home value
$193,500
Estimated sales range
Not available
$1,413/mo
Zestimate® history
Owner options
List your home for rent
$1,413/mo
Rent Zestimate®
Find your next renter with Zillow Rental Manager. Plus, with online applications, you can quickly screen prospective tenants – for free.
$1,413/mo
Rent Zestimate®
Refinance and save
Refinancing to a lower rate could help reduce your monthly payments and save thousands over the life of the loan.
Explore your selling options
Work with a Zillow partner agent
Leverage their expertise and Zillow's premium Showcase listings to get your home seen by more buyers.
Get startedList with your own agent
Get your home in front of millions of buyers by listing it on Zillow.
Learn how to do itSell it yourself
Take full control of how buyers see your home on Zillow by listing For Sale by Owner (FSBO).
List your homeWhat's special
Zillow last checked:
Listing updated:
Listed by:
Stacee M Busenhart 314-606-5585,
Koehn, REALTORS
Bought with:
Stacee M Busenhart, 2002029338
Koehn, REALTORS
Source: MARIS,MLS#: 25002090 Originating MLS: Franklin County Board of REALTORS
Originating MLS: Franklin County Board of REALTORSFacts & features
Interior
Bedrooms & bathrooms
- Bedrooms: 3
- Bathrooms: 2
- Full bathrooms: 1
- 1/2 bathrooms: 1
- Main level bathrooms: 1
- Main level bedrooms: 1
Heating
- Dual Fuel/Off Peak, Forced Air, Electric, Wood
Cooling
- Central Air, Electric, Dual
Appliances
- Included: Electric Range, Electric Oven, Refrigerator, Electric Water Heater
Features
- Separate Dining, High Speed Internet
- Basement: Partial,Walk-Up Access
- Number of fireplaces: 2
- Fireplace features: Free Standing, Masonry, Basement, Living Room
Interior area
- Total structure area: 1,324
- Total interior livable area: 1,324 sqft
- Finished area above ground: 1,324
Property
Parking
- Total spaces: 1
- Parking features: Detached, Off Street
- Garage spaces: 1
Features
- Levels: One and One Half
Lot
- Size: 0.36 Acres
- Features: Level
Details
- Additional structures: Shed(s)
- Parcel number: 149.032001038006.000
- Special conditions: Standard
Construction
Type & style
- Home type: SingleFamily
- Architectural style: Other
- Property subtype: Single Family Residence
Condition
- Year built: 1937
Utilities & green energy
- Sewer: Public Sewer
- Water: Public
Community & HOA
Community
- Security: Smoke Detector(s)
- Subdivision: Owensville
Location
- Region: Owensville
Financial & listing details
- Tax assessed value: $77,650
- Annual tax amount: $779
- Date on market: 1/15/2025
- Listing terms: Cash,Conventional,FHA
- Ownership: Private
Price history
| Date | Event | Price |
|---|---|---|
| 1/31/2025 | Sold | -- |
Source:  MARIS #25002090 Report a problem MARIS #25002090 Report a problem | ||
| 1/15/2025 | Pending sale | $199,900+128.5%$151/sqft |
Source: MARIS #25002090 Report a problem | ||
| 3/24/2021 | Listing removed | -- |
Source: Owner Report a problem | ||
| 5/17/2019 | Listing removed | $87,500$66/sqft |
Source: Owner Report a problem | ||
| 4/5/2019 | Pending sale | $87,500$66/sqft |
Source: Owner Report a problem | ||
| 3/26/2019 | Listed for sale | $87,500$66/sqft |
Source: Owner Report a problem | ||
Public tax history
| Year | Property taxes | Tax assessment |
|---|---|---|
| 2025 | $885 +15.3% | $14,750 +1.2% |
| 2024 | $768 -0.8% | $14,580 +7.4% |
| 2023 | $774 | $13,570 |
| 2022 | -- | $13,570 +0% |
| 2021 | -- | $13,566 +9.1% |
| 2020 | -- | $12,436 |
| 2019 | -- | $12,436 |
| 2018 | $749 +15.1% | $12,436 +5.7% |
| 2017 | $651 | $11,760 +15.5% |
| 2016 | -- | $10,180 |
| 2015 | -- | $10,180 |
| 2014 | -- | -- |
| 2013 | -- | -- |
Find assessor info on the county website
Neighborhood: 65066
Nearby homes
- $145,0003 bd1 ba1.3k sqft607 S 1st St, Owensville, MO 65066Off Market
- $139,6002 bd1 ba1.5k sqft105 W Franklin Ave, Owensville, MO 65066Off Market
- $140,8003 bd1 ba1.4k sqft611 S 1st St, Owensville, MO 65066Off Market
- $--4 bd4 ba2.8k sqft601 S 1st St, Owensville, MO 65066Sold
- $117,9002 bd1 ba1.2k sqft610 S 1st St, Owensville, MO 65066Off Market
- $--7,405.2 Square Feet612 S 1st St, Owensville, MO 65066Sold
- $205,2002 bd2 ba2.9k sqft108 E Franklin Ave, Owensville, MO 65066Off Market
- $152,2003 bd1 ba1.2k sqft109 W Franklin Ave, Owensville, MO 65066Off Market
Nearby schools
GreatSchools rating
- 3/10Owensville Elementary SchoolGrades: PK-5Distance: 2.5 mi
- 5/10Owensville Middle SchoolGrades: 6-8Distance: 2.1 mi
- 5/10Owensville High SchoolGrades: 9-12Distance: 2.4 mi
Schools provided by the listing agent
- Elementary: Owensville Elem.
- Middle: Owensville Middle
- High: Owensville High
Source: MARIS. This data may not be complete. We recommend contacting the local school district to confirm school assignments for this home.
- Missouri
- Gasconade County
- Owensville
- 65066
- 609 S 1st St
Nearby cities
Nearby zip codes
Other Owensville Topics
