Welcome to this charming 3-bedroom, 1-bath bungalow in the desirable Otsego School District! Situated on a fully fenced 0.21-acre lot, this home offers space, versatility, and room to make it your own. The flexible layout includes a main-floor bedroom, two bedrooms upstairs, plus a fourth non-conforming bedroom and a bonus room ideal for a home office, playroom, or hobby space. Enjoy your morning coffee on the inviting three-season front porch or entertain on the spacious rear deck overlooking the private backyard. The full basement features a dedicated workshop, laundry area, and abundant storage. The detached garage has been expanded for additional storage and workspace, while the oversized paved driveway provides ample parking. Conveniently located within walking distance of schools, parks, shopping, and downtown Otsego, this home offers outstanding value and endless potential.
Pending
$195,000
601 S North St, Otsego, MI 49078
3beds
1,098sqft
:
Get pre-qualifiedN/A
Single Family Residence
Built in 1910
9,147 Square Feet Lot
$193,400 Zestimate®
$178/sqft
$-- HOA
What's special
Flexible layoutMain-floor bedroomInviting three-season front porch
- 17 days |
- 970 |
- 36 |
Likely to sell faster than
Zillow last checked:
Listing updated:
Listed by:
Colton Rine 616-260-9609,
Five Star Real Estate 616-527-1500
Source: MiRealSource,MLS#: 50214307 Originating MLS: Saginaw Board of REALTORS
Originating MLS: Saginaw Board of REALTORSFacts & features
Interior
Bedrooms & bathrooms
- Bedrooms: 3
- Bathrooms: 1
- Full bathrooms: 1
- Main level bathrooms: 1
- Main level bedrooms: 1
Bedroom 1
- Level: Main
- Area: 0
- Dimensions: 0 x 0
Bedroom 2
- Level: Second
- Area: 0
- Dimensions: 0 x 0
Bedroom 3
- Level: Second
- Area: 0
- Dimensions: 0 x 0
Bathroom 1
- Level: Main
Kitchen
- Area: 0
- Dimensions: 0 x 0
Heating
- Forced Air, Natural Gas
Appliances
- Included: Range/Oven, Refrigerator, Gas Water Heater
- Laundry: In Basement
Features
- Basement: Partial,Crawl Space
- Has fireplace: No
Interior area
- Total structure area: 1,098
- Total interior livable area: 1,098 sqft
- Finished area above ground: 1,098
- Finished area below ground: 0
Property
Parking
- Total spaces: 1
- Parking features: Garage, Detached
- Garage spaces: 1
Features
- Levels: Two
- Stories: 2
- Fencing: Fenced
- Frontage type: Road
- Frontage length: 8425
Lot
- Size: 9,147 Square Feet
- Dimensions: 84.25' x 102.50'
Details
- Parcel number: 5470000300
- Special conditions: Private
Construction
Type & style
- Home type: SingleFamily
- Architectural style: Bungalow
- Property subtype: Single Family Residence
Materials
- Aluminum Siding
- Foundation: Basement
Condition
- New construction: No
- Year built: 1910
Utilities & green energy
- Sewer: Public Sanitary
- Water: Public
Community & HOA
Community
- Subdivision: Ravens Add
HOA
- Has HOA: No
Location
- Region: Otsego
Financial & listing details
- Price per square foot: $178/sqft
- Tax assessed value: $143,000
- Annual tax amount: $2,559
- Date on market: 7/9/2026
- Cumulative days on market: 16 days
- Listing agreement: Exclusive Right To Sell
- Listing terms: Cash,Conventional
Estimated market value
$193,400
$184,000 - $203,000
$1,502/mo
Price history
| Date | Event | Price |
|---|---|---|
| 7/22/2026 | Pending sale | $195,000$178/sqft |
Source:  MiRealSource #50214307 Report a problem MiRealSource #50214307 Report a problem | ||
| 7/9/2026 | Listed for sale | $195,000+46.6%$178/sqft |
Source: MiRealSource #50214307 Report a problem | ||
| 7/8/2019 | Sold | $133,000-1.4%$121/sqft |
Source:  MichRIC #19020739 Report a problem MichRIC #19020739 Report a problem | ||
| 5/15/2019 | Listed for sale | $134,900+55.1%$123/sqft |
Source: Jaqua REALTORS #19020739 Report a problem | ||
| 11/18/2016 | Sold | $87,000-3.2%$79/sqft |
Source: MichRIC #16057448 Report a problem | ||
| 3/2/2015 | Listing removed | $89,900$82/sqft |
Source: BHHS Michigan Real Estate #14040984 Report a problem | ||
| 8/28/2014 | Listed for sale | $89,900$82/sqft |
Source: Berkshire Hathaway #14040984 Report a problem | ||
| 8/28/2014 | Pending sale | $89,900$82/sqft |
Source: Berkshire Hathaway #14040984 Report a problem | ||
| 8/28/2014 | Listed for sale | $89,900$82/sqft |
Source: Berkshire Hathaway #14040984 Report a problem | ||
| 7/22/2014 | Listing removed | $89,900$82/sqft |
Source: BHHS Michigan Real Estate #14040984 Report a problem | ||
| 7/18/2014 | Price change | $89,900-5.3%$82/sqft |
Source: Berkshire Hathaway #14040984 Report a problem | ||
| 4/6/2013 | Listed for sale | $94,900+65%$86/sqft |
Source: Prudential Preferred, REALTORS #13018042 Report a problem | ||
| 5/31/2007 | Sold | $57,500-31.7%$52/sqft |
Source: Public Record Report a problem | ||
| 7/14/2006 | Sold | $84,243$77/sqft |
Source: Public Record Report a problem | ||
Public tax history
| Year | Property taxes | Tax assessment |
|---|---|---|
| 2025 | $2,372 +9% | $71,500 +17.2% |
| 2024 | $2,177 | $61,000 +11.7% |
| 2023 | -- | $54,600 +8.1% |
| 2022 | -- | $50,500 +12% |
| 2021 | -- | $45,100 +3.7% |
| 2020 | -- | $43,500 +13.9% |
| 2019 | $1,663 +0.8% | $38,200 -2.8% |
| 2018 | $1,649 | $39,300 +5.6% |
| 2017 | -- | $37,200 +11.7% |
| 2016 | -- | $33,300 |
| 2015 | -- | $33,300 |
| 2014 | $1,328 | $33,300 +4.1% |
| 2013 | $1,328 | $32,000 +5.6% |
| 2012 | -- | $30,300 -6.5% |
| 2011 | -- | $32,400 -4.4% |
| 2010 | -- | $33,900 -1.5% |
| 2009 | -- | $34,400 -20.9% |
| 2008 | -- | $43,500 -0.2% |
| 2007 | -- | $43,600 +3.3% |
| 2006 | -- | $42,200 +1.9% |
| 2005 | -- | $41,400 |
| 2004 | -- | $41,400 +2.7% |
| 2003 | -- | $40,300 +0.8% |
| 2002 | -- | $40,000 +9.3% |
| 2001 | -- | $36,600 |
Find assessor info on the county website
Monthly payment
Est. payment
Payment breakdown
Explore the cost of this home by adjusting the details. Changes won't be saved.Climate risks
Neighborhood: 49078
Nearby schools
GreatSchools rating
- 6/10Washington Street Elementary SchoolGrades: PK-5Distance: 0.4 mi
- 6/10Otsego Middle SchoolGrades: 6-8Distance: 0.4 mi
- 8/10Otsego High SchoolGrades: 9-12Distance: 0.6 mi
Schools provided by the listing agent
- Elementary: Dix Street Elementary School
- Middle: Otsego Middle School
- High: Otsego High School
- District: Otsego Public Schools
Source: MiRealSource. This data may not be complete. We recommend contacting the local school district to confirm school assignments for this home.
- $207,9002 bd2 ba896 sqft531 S North St, Otsego, MI 49078Off Market
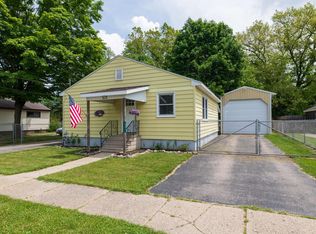
- $160,0004 bd2 ba1.4k sqft607 S North St, Otsego, MI 49078Sold
- $88,2001 bd1 ba538 sqft613 S North St, Otsego, MI 49078Off Market
- $169,7002 bd1 ba780 sqft527 S North St, Otsego, MI 49078Off Market
- $194,1003 bd1 ba1.6k sqft310 Garfield St, Otsego, MI 49078Off Market
- $11,800-- bd-- ba-- sqft307 Garfield St, Otsego, MI 49078Off Market
- $165,5002 bd1 ba576 sqft617 S North St, Otsego, MI 49078Off Market
- $272,300-- bd-- ba-- sqft614 S North St, Otsego, MI 49078Off Market
A local agent can set up tours, give advice and negotiate with sellers.
A local lender can help you make sure your offer is ready when you are.
Similar homes
- $169,9001 bd1 ba1.1k sqft535 W Franklin St, Otsego, MI 49078For Sale

 MLS ID #26036888, Wendy Conner, Greenridge Cornell & Associates. MichRIC
 - $289,9003 bd1 ba1.1k sqft1980 112th Ave, Otsego, MI 49078For Sale
 MLS ID #26035100, Scott D Fannon, Home Quest Realty. MichRIC
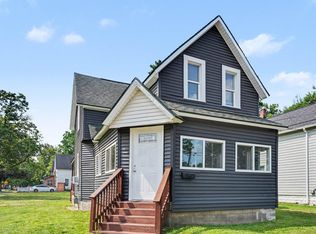
 - $189,9004 bd1 ba1.3k sqft1340 E Vine St, Kalamazoo, MI 49001For Sale
 MLS ID #26037703, Charles Teunis, Bellabay Realty LLC. MichRIC
 - $200,0003 bd1 ba990 sqft137 Park Ave, Allegan, MI 49010For Sale
 MLS ID #26033046, Chad J Vanderstelt, City2Shore Real Estate Holland. MichRIC
 - $167,0003 bd1 ba1k sqft8478 E Michigan Ave, Galesburg, MI 49053For SaleMLS ID #26038330, Greg S Miller, Berkshire Hathaway HomeServices MI. MichRIC
- $235,0004 bd1 ba1.5k sqft426 W Bridge St, Plainwell, MI 49080For SaleMLS ID #26026655, Awilda Diaz, Lake Michigan Realty Mgmt. MichRIC
- $179,9003 bd1 ba751 sqft3316 Lowden St, Kalamazoo, MI 49008For SaleMLS ID #26038118, Adam Atwood, Five Star Real Estate. MichRIC
- $187,5003 bd1 ba972 sqft341 E Glenguile St, Parchment, MI 49004For SaleMLS ID #26033862, Rick Zuiderveen, Zuiderveen, REALTORS LLC. MichRIC
- $169,0003 bd1 ba1.1k sqft120 Wall St, Kalamazoo, MI 49001For SaleMLS ID #26037772, Deziray D Motton, Berkshire Hathaway HomeServices MI. MichRIC
- $188,9004 bd2 ba1.3k sqft1117 Mills St, Kalamazoo, MI 49001For SaleMLS ID #26037815, Gavin A Homer, eXp Realty LLC. MichRIC
- $185,0003 bd2 ba1k sqft42956 6th Ave, Bloomingdale, MI 49026For SaleMLS ID #26037814, Dawn Spencer, Chuck Jaqua, REALTOR. MichRIC
- $200,0003 bd2 ba1.2k sqft749 Hutchinson St, Kalamazoo, MI 49008For SaleMLS ID #26031457, Leah L Dekema, Strong Properties, LLC. MichRIC
- $199,9002 bd2 ba1.3k sqft25765 M 43, Mattawan, MI 49071For SaleMLS ID #26015231, David Howard, CENTURY 21 C. Howard. MichRIC
- $200,0003 bd2 ba1.3k sqft47350 Flagler Rd, Bloomingdale, MI 49026For SaleMLS ID #26037548, Janis Havice, Lakes & Country Real Estate Inc. MichRIC
- $189,9004 bd2 ba1.6k sqft813 Reed St, Kalamazoo, MI 49001For SaleMLS ID #26033772, Marta Parilli, Carlson, REALTORS & Development, LLC. MichRIC
- $210,0004 bd1 ba1.2k sqft5141 N Westnedge Ave, Kalamazoo, MI 49004For SaleMLS ID #26031415, Chris T Adrian, Adrian Real Estate. MichRIC
- $175,0002 bd1 ba956 sqft1117 Dayton Ave, Kalamazoo, MI 49048For SaleMLS ID #26034850, Melinda R Figgins, Live Local Properties. MichRIC
- $185,0003 bd1 ba1.1k sqft901 Bryant St, Kalamazoo, MI 49001For SaleMLS ID #26029185, Gavin A Homer, eXp Realty LLC. MichRIC
- $200,0002 bd1 ba720 sqft830 Edison St, Kalamazoo, MI 49004For SaleMLS ID #26033227, Kelly S Zwack, Legacy Real Estate Partners. MichRIC
- $189,7502 bd1 ba1k sqft320 Trimble Ave, Kalamazoo, MI 49048For SaleMLS ID #26031160, David Howard, CENTURY 21 C. Howard. MichRIC
