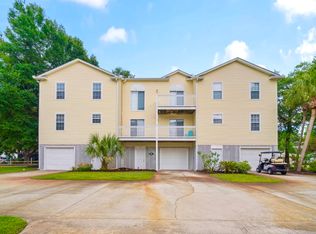
MOTIVATED SELLERS! DON'T MISS THIS OCEAN FRONT building! Ocean View Unit! 100% FURNISHED! EVERYTHING STAYS! Family illness forces sale. Immaculate, fully remodeled and updated, this 3 bedroom, 2 1/2-bathroom, unit #601 in the very popular Ocean Six Building is a TURN-KEY rental/vacation/full-time residence homerun! Easily sleeps 8 people! Located in the beautiful, family community area of Surfside Beach, this great property is perfect for family vacation, big enough for full-time living and is a steady income producing property too! Loaded with updates including; New Air Handler2023, HVAC Outside unit 2019, New oven/stove 2025, Microwave 2024, dishwasher 2023, refrigerator 2024, washer & dryer 2024, hot water heater 2023, new smart TV's 2024, new Luxury Vinyl Floors and steps, 2nd & 3rd floor 2023 and new HVAC duct work on 2ndfloor 2023! Beautiful and relaxing Ocean front deck with hot tub! Deck and stairs newly painted and repaired! Private stairs to the beach! Close to everything, Dining, shopping, golf etc.! if you're looking for an incredible family home, family vacation or rental investment property along the South Strand, DON'T MISS THIS ONE!
For sale
$489,900
601 S Ocean Blvd. #601, Surfside Beach, SC 29575
3beds
1,510sqft
Townhouse, Condominium
Built in 1984
-- sqft lot
$-- Zestimate®
$324/sqft
$850/mo HOA
What's special
Ocean front buildingOcean view unitFully remodeled and updated
- 6 days |
- 749 |
- 29 |
Zillow last checked:
Listing updated:
Listed by:
Theodore Stavrakis 843-241-2712,
Dream Realty Myrtle Beach, LLC
Source: CCAR,MLS#: 2616823 Originating MLS: Coastal Carolinas Association of Realtors
Originating MLS: Coastal Carolinas Association of RealtorsLoading...
Facts & features
Interior
Bedrooms & bathrooms
- Bedrooms: 3
- Bathrooms: 3
- Full bathrooms: 2
- 1/2 bathrooms: 1
Primary bedroom
- Features: Ceiling Fan(s)
Primary bathroom
- Features: Separate Shower, Vanity
Dining room
- Features: Kitchen/Dining Combo
Family room
- Features: Ceiling Fan(s)
Kitchen
- Features: Dishwasher, Solid Surface Counters
Living room
- Features: Ceiling Fan(s)
Heating
- Central, Electric, Forced Air
Cooling
- Central Air
Appliances
- Included: Dishwasher, Disposal, Microwave, Oven, Range, Refrigerator, Dryer, Washer
- Laundry: Washer Hookup
Features
- Ceiling Fan(s), Furnished, Split Bedrooms, Separate Shower, Vanity, Window Treatments, High Speed Internet, Solid Surface Counters
- Flooring: Luxury Vinyl, Luxury VinylPlank, Tile
- Furnished: Yes
- Common walls with other units/homes: End Unit
Interior area
- Total structure area: 2,318
- Total interior livable area: 1,510 sqft
Property
Parking
- Parking features: Underground
Features
- Levels: Three Or More
- Stories: 3
- Patio & porch: Balcony, Rear Porch, Deck, Front Porch
- Exterior features: Balcony, Deck, Hot Tub/Spa, Porch, Storage
- Has spa: Yes
- Spa features: Hot Tub
- Has view: Yes
- View description: Ocean
- Has water view: Yes
- Water view: Ocean
Lot
- Features: Flood Zone
Details
- Additional parcels included: ,
- Parcel number: 46109030059
- Zoning: R3
- Special conditions: None
Construction
Type & style
- Home type: Townhouse
- Architectural style: Low Rise
- Property subtype: Townhouse, Condominium
- Attached to another structure: Yes
Materials
- HardiPlank Type
- Foundation: Raised
Condition
- Resale
- Year built: 1984
Details
- Warranty included: Yes
Utilities & green energy
- Water: Public
- Utilities for property: Cable Available, Electricity Available, Phone Available, Sewer Available, Underground Utilities, Water Available, High Speed Internet Available, Trash Collection
Community & HOA
Community
- Features: Cable TV, Golf Carts OK, Internet Access, Long Term Rental Allowed, Short Term Rental Allowed, Waterfront
- Security: Smoke Detector(s)
- Subdivision: OCEAN SIX
HOA
- Has HOA: Yes
- Amenities included: Owner Allowed Golf Cart, Owner Allowed Motorcycle, Pet Restrictions, Trash, Cable TV, Maintenance Grounds
- Services included: Common Areas, Insurance, Sewer, Trash, Water
- HOA fee: $850 monthly
Location
- Region: Myrtle Beach
Financial & listing details
- Price per square foot: $324/sqft
- Date on market: 7/3/2026
- Listing terms: Cash,Conventional
- Electric utility on property: Yes
Estimated market value
Not available
Estimated sales range
Not available
Not available
Price history
| Date | Event | Price |
|---|---|---|
| 7/3/2026 | Listed for sale | $489,900$324/sqft |
Source:  CCAR #2616823 Report a problem CCAR #2616823 Report a problem | ||
Public tax history
Tax history is unavailable.
Monthly payment
Est. payment$--/mo
Payment breakdown
Explore the cost of this home by adjusting the details. Changes won't be saved.All calculations are estimates and provided by Zillow, Inc. for informational purposes only. Actual amounts may vary.
HOA fees may include property taxes on listings classified as Co-Ops. Contact the listing agent and/or owner for fee details.
Mortgage interest rates are dependent on a number of factors, including credit score, down payment, and repayment length. Interest rate data provided by Zillow Group Marketplace, Inc. as of 1/1/1970 from various mortgage lenders with which we have lead or other similar arrangements; the Estimated Payment is an average of those rates.
See how much you could borrow to make a competitive offer.
Climate risks
Neighborhood: 29575
Nearby schools
GreatSchools rating
- 4/10Seaside Elementary SchoolGrades: PK-4Distance: 1.3 mi
- 6/10St. James Middle SchoolGrades: 7-8Distance: 3.6 mi
- 8/10St. James High SchoolGrades: 9-12Distance: 4.4 mi
Schools provided by the listing agent
- Elementary: Seaside Elementary School
- Middle: Saint James Middle School
- High: Saint James High School
Source: CCAR. This data may not be complete. We recommend contacting the local school district to confirm school assignments for this home.
A local agent can set up tours, give advice and negotiate with sellers.



- South Carolina
- Horry County
- Surfside Beach
- 29575
- 601 S Ocean Blvd. Unit 601
Nearby cities
Nearby zip codes
Other Surfside Beach Topics
