Skip main navigation
Sold for $2,750,000
  • $2,750,000

    601 S Race Street, Denver, CO 80209

    5beds
    4,374sqft
    Single Family Residence
    Built in 1930
    6,060 Square Feet Lot
    $2,741,300 Zestimate®
    $629/sqft
    $7,992 Estimated rent

    Home value

    $2,741,300

    $2.60M - $2.91M

    $7,992/mo

    Zestimate® history
    Loading
    Loading...

    Owner options

    List your home for rent

    $7,992/mo

    Rent Zestimate®

    Find your next renter with Zillow Rental Manager. Plus, with online applications, you can quickly screen prospective tenants – for free.

    Learn more

    $7,992/mo

    Rent Zestimate®

    Refinance and save

    $15,937/mo

    Est. payment

    Refinancing to a lower rate could help reduce your monthly payments and save thousands over the life of the loan.

    See today's rates

    $15,937/mo

    Est. payment

    Explore your selling options

    Work with a Zillow partner agent

    Leverage their expertise and Zillow's premium Showcase listings to get your home seen by more buyers.

    Get started

    List with your own agent

    Get your home in front of millions of buyers by listing it on Zillow.

    Learn how to do it

    Sell it yourself

    Take full control of how buyers see your home on Zillow by listing For Sale by Owner (FSBO).

    List your home

    What's special

    Three fireplacesBright walkout basementHigh-end finishesBeautifully designed kitchenStriking exposed brickOversized two-car garageEpoxy-coated floors
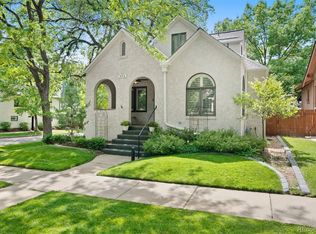
    Beautifully reimagined by renowned architect Carlos Alvarez and expertly crafted by Caliber Construction, this stunning Tudor sits on an elevated, private, tree-lined corner lot on one of the most coveted blocks in East Wash Park. Exceptional curb appeal greets you from every angle, setting the tone for the thoughtful design found throughout the home. Inside, the formal living room impresses with soaring vaulted ceilings and striking exposed brick, creating a warm yet sophisticated gathering space. The heart of the home is the beautifully designed kitchen featuring custom cabinetry, high-end finishes, and seamless flow for both everyday living and entertaining. Three fireplaces add charm and warmth throughout, while curated wallpaper accents bring personality and style to each space. The luxurious primary suite offers a spa-like five-piece bath adorned with elegant herringbone marble tile, creating the perfect retreat. Downstairs, the bright walkout basement lives large with full-size windows, a stylish wet bar, and a dedicated wine cellar—ideal for entertaining. Outdoor living is just as impressive with an elevated covered deck complete with a modern fire pit, professionally designed landscaping, and exceptional privacy. An oversized two-car garage with epoxy-coated floors adds both function and polish. Beautifully reimagined with impeccable craftsmanship and designer details at every turn, this East Wash Park home is a rare blend of classic architecture and modern luxury.

    Zillow last checked:

    Listing updated:

    Listed by:

    Kristen Crabtree 303-875-0123 Kristen@FGRealtyGroup.com,

    Compass - Denver,

    Scott Kirkegaard 303-669-8900,

    Compass - Denver

    Bought with:

    Heather McInally, 100105266

    Keller Williams DTC

    Source: REcolorado as distributed by MLS GRID,MLS#: 7903118MLS Logo

    Facts & features

    Interior

    Bedrooms & bathrooms
    • Bedrooms: 5
    • Bathrooms: 4
    • Full bathrooms: 2
    • 3/4 bathrooms: 1
    • 1/2 bathrooms: 1
    • Main level bathrooms: 1
    Bedroom
    • Features: Primary Suite
    • Level: Upper
    Bedroom
    • Level: Upper
    Bedroom
    • Level: Upper
    Bedroom
    • Level: Basement
    Bedroom
    • Level: Basement
    Bathroom
    • Features: Primary Suite
    • Level: Upper
    Bathroom
    • Level: Upper
    Bathroom
    • Level: Basement
    Bathroom
    • Level: Main
    Heating
    • Forced Air, Natural Gas
    Cooling
    • Central Air
    Features
    • Basement: Finished,Full
    Interior area
    • Total structure area: 4,374
    • Total interior livable area: 4,374 sqft
    • Finished area above ground: 2,963
    • Finished area below ground: 1,411

    Property

    Parking
    • Total spaces: 2
    • Parking features: Garage
    • Garage spaces: 2
    Features
    • Levels: Two
    • Stories: 2
    Lot
    • Size: 6,060 sqft
    Details
    • Parcel number: 514126029
    • Special conditions: Standard

    Construction

    Type & style
    • Home type: SingleFamily
    • Architectural style: Tudor
    • Property subtype: Single Family Residence
    Materials
    • Brick, Stucco
    • Roof: Composition
    Condition
    • Year built: 1930

    Utilities & green energy

    • Sewer: Public Sewer

    Community & neighborhood

    Location
    • Region: Denver
    • Subdivision: Broadway Heights Second Filing

    Other

    Other facts
    • Listing terms: Cash,Conventional,FHA,VA Loan
    • Ownership: Individual

    Price history

    DateEventPrice
    5/13/2026Sold$2,750,000+22.2%$629/sqft
    Source: REcolorado as distributed by MLS GRID #7903118 Report a problem
    6/12/2018Sold$2,250,000+28.6%$514/sqft
    Source: Public Record Report a problem
    10/13/2016Sold$1,750,000+157.4%$400/sqft
    Source: Public Record Report a problem
    10/2/2014Sold$680,000-2.8%$155/sqft
    Source: Public Record Report a problem
    12/18/2013Sold$699,300+13.7%$160/sqft
    Source: Agent Provided Report a problem
    10/3/2011Sold$615,000-10.5%$141/sqft
    Source: Public Record Report a problem
    8/5/2008Sold$686,900+5.8%$157/sqft
    Source: Public Record Report a problem
    5/1/2006Sold$649,500+18.1%$148/sqft
    Source: Public Record Report a problem
    12/13/2004Sold$550,000+197.5%$126/sqft
    Source: Public Record Report a problem
    3/24/1994Sold$184,900$42/sqft
    Source: Public Record Report a problem

    Public tax history

    YearProperty taxesTax assessment
    2024$16,316 +28.1%$210,570 -2.2%
    2023$12,733 +3.6%$215,320 +34.5%
    2022$12,290 +9%$160,110 -2.8%
    2021$11,277 +2.9%$164,710 +8.4%
    2020$10,961 +31.7%$151,987 -0.7%
    2019$8,325 $153,050 +42.2%
    2018$8,325 +0.3%$107,610
    2017$8,300 +72.7%$107,610 +74.9%
    2016$4,806 +13.2%$61,510
    2015$4,247 0%$61,510 +20.3%
    2014$4,248 +3.7%$51,130
    2013$4,095 +17.9%$51,130 +5%
    2012$3,473 +3.3%$48,710 +0.4%
    2011$3,363 +2.2%$48,510 -3.9%
    2010$3,290 +3.8%$50,500
    2009$3,170 -0.2%$50,500 +6.4%
    2008$3,176 +44.8%$47,470
    2007$2,193 +1.1%$47,470 +44.9%
    2006$2,169 +10.3%$32,760
    2005$1,966 0%$32,760 +4.5%
    2003$1,966 +1.9%$31,360 -4.5%
    2002$1,929 $32,840 +30.3%
    2001-- $25,210

    Find assessor info on the county website

    Neighborhood: Washington Park

    Nearby schools

    GreatSchools rating
    Schools provided by the listing agent
    • Elementary: Steele
    • Middle: Merrill
    • High: South
    • District: Denver 1

    Source: REcolorado as distributed by MLS GRID. This data may not be complete. We recommend contacting the local school district to confirm school assignments for this home.

    Get a cash offer in 3 minutes
    Find out how much your home could sell for in as little as 3 minutes with a no-obligation cash offer.
    Estimated market value
    $2,741,300
    Get a cash offer in 3 minutes
    Find out how much your home could sell for in as little as 3 minutes with a no-obligation cash offer.
    Estimated market value
    $2,741,300