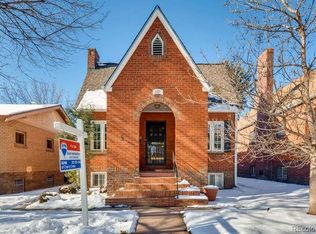
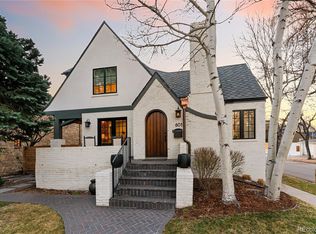
This exquisitely renovated 4bed/4bath Tudor offers stylish updates in a premier location in East Wash Park. Upon entering, wood floors, lovely natural light, and an open concept living room with a gas fireplace greets you. The kitchen is a chef’s dream that is in keeping with the timeless elegance of the home. The updated kitchen features butcher block wood counters, extensive cabinetry, a retro Heartland gas stove, a marble island, and designer backsplash. There is also a newly added walk-in pantry. The main level features two spacious bedrooms and two newly remodeled baths. The first bedroom has a nook perfect for a desk/office and provides private entry to a newly remodeled bath that features a new shower and vanity. The hall also provides guest access to this bath. The second bedroom on the main level is also oversized and has its own ensuite full bath that was recently and completely redone with designer tile, a new vanity, and new extra-long tub. Upstairs is the primary bedroom suite and a loft office space. The primary suite has been reconfigured to allow for a new, large and luxurious primary bath complete with heated floors, an oversized walk-in shower with dual shower heads, a double vanity and linen cabinet. The basement offers a third level of living with rare 9’ ceiling height that makes this space very usable. There is an expansive family room, plus a 3/4 bathroom and a fourth bedroom with an egress window that is perfect as a guest suite in the basement. Located on a private corner lot, the yard is an urban oasis with a great patio area for entertaining and mature trees and landscaping. The property is ideally situated just blocks from Washington Park and within walking distance to Gaylord Streets shops and restaurants. This home is a rare turn-key home under $2 Million in East Wash Park.
Sold for $1,795,000
Zillow last checked:
Listing updated:
Bought with:
Heather Ehret-Faircloth, 100018231
Camber Realty, LTD
Source: REcolorado as distributed by MLS GRID,MLS#: 9605281
Price history
| Date | Event | Price |
|---|---|---|
| 2/28/2025 | Sold | $1,795,000+5.9%$532/sqft |
Source:  REcolorado as distributed by MLS GRID #9605281 Report a problem REcolorado as distributed by MLS GRID #9605281 Report a problem | ||
| 2/1/2025 | Pending sale | $1,695,000$502/sqft |
Source: REcolorado as distributed by MLS GRID #9605281 Report a problem | ||
| 1/30/2025 | Listed for sale | $1,695,000+44.3%$502/sqft |
Source: REcolorado as distributed by MLS GRID #9605281 Report a problem | ||
| 4/2/2019 | Sold | $1,175,000-6%$348/sqft |
Source: Public Record Report a problem | ||
| 3/4/2019 | Pending sale | $1,250,000$370/sqft |
Source: Keller Williams Real Estate LLC #4616707 Report a problem | ||
| 2/26/2019 | Price change | $1,250,000-7.4%$370/sqft |
Source: Keller Williams Real Estate LLC #4616707 Report a problem | ||
| 2/7/2019 | Price change | $1,350,000-9.7%$400/sqft |
Source: Keller Williams Real Estate LLC #4616707 Report a problem | ||
| 1/12/2019 | Listed for sale | $1,495,000+564.4%$443/sqft |
Source: Keller Williams Real Estate LLC #4616707 Report a problem | ||
| 6/3/1996 | Sold | $225,000$67/sqft |
Source: Public Record Report a problem | ||
Get a cash offer in 3 minutes
Find out how much your home could sell for in as little as 3 minutes with a no-obligation cash offer.
Estimated market value
$1,761,400
