Skip main navigation
Closed
  • $525,000

    601 S Vail Ave, Arlington Heights, IL 60005

    2beds
    1,400sqft
    Single Family Residence
    Built in 1952
    6,600 Square Feet Lot
    $616,700 Zestimate®
    $375/sqft
    $3,157 Estimated rent

    Home value

    $616,700

    $580,000 - $660,000

    $3,157/mo

    Zestimate® history
    Loading
    Loading...

    Owner options

    List your home for rent

    $3,157/mo

    Rent Zestimate®

    Find your next renter with Zillow Rental Manager. Plus, with online applications, you can quickly screen prospective tenants – for free.

    Learn more

    $3,157/mo

    Rent Zestimate®

    Refinance and save

    $3,743/mo

    Est. payment

    Refinancing to a lower rate could help reduce your monthly payments and save thousands over the life of the loan.

    See today's rates

    $3,743/mo

    Est. payment

    Explore your selling options

    Work with a Zillow partner agent

    Leverage their expertise and Zillow's premium Showcase listings to get your home seen by more buyers.

    Get started

    List with your own agent

    Get your home in front of millions of buyers by listing it on Zillow.

    Learn how to do it

    Sell it yourself

    Take full control of how buyers see your home on Zillow by listing For Sale by Owner (FSBO).

    List your home

    What's special

    Electric fireplaceOpen concept floor planLarge islandPlenty of storageWalk to townCustom bult in storageDesigner kitchen
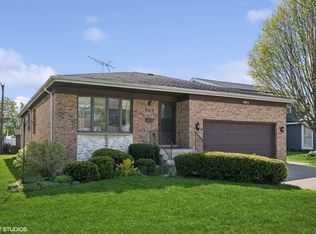
    Stylishly designed contemporary ranch home in the heart of downtown Arlington Heights! Open concept floor plan with designer kitchen featuring high end cabinets, quartz counters, comercial grade SS appliances and large island with plenty of storage and seating. Coffee bar/bar cabinetry make entire space great for all your entertaining needs. The nice sized family room boasts electric fireplace, beautiful bay window adding lots of natural light. Let's not forget the gorgeous custom millwork that complete the space. Primary suite offers custom bult in storage, deluxe walk in shower, seperate jacuzzi tub, stunning tile work, double vanity, heated porcelain floors and towel bar. Second bedroom set up as home office with functional custom built-ins. Mudroom conveniently located off garage with washer and dryer and fully closed closets/cabinets for storage. Lower level with large family room/rec room space, with fireplace, kitchenette with upper and lower cabinets, quartz counter and a fridge,perfect for gatherings. A guest room with designer full bath. Additional room with expoxy flooring large commercial sink is a bonus for a craft workstation. Step out the back door to enjoy your three season room with expoxy floors adjacent to a private patio with built-in gas line for grilling. This home has been meticulously maintained with so many stunning upgrades. Location location, walk to town, resturants, metra, parks. Move in and start living!

    Zillow last checked:

    Listing updated:

    Listed by:

    Marybeth Dazzo 847-334-4230,

    @properties Christie's International Real Estate,

    Mary Schneider 847-910-2574,

    @properties Christie's International Real Estate

    Bought with:

    Mary Shanley Aloisio

    @properties Christie's International Real Estate

    Source: MRED as distributed by MLS GRID,MLS#: 11882875MLS Logo

    Facts & features

    Interior

    Bedrooms & bathrooms
    • Bedrooms: 2
    • Bathrooms: 3
    • Full bathrooms: 2
    • 1/2 bathrooms: 1
    Rooms
    • Room types: Recreation Room, Screened Porch
    Primary bedroom
    • Features: Flooring (Carpet), Bathroom (Full, Double Sink, Tub & Separate Shwr)
    • Level: Main
    • Area: 192 Square Feet
    • Dimensions: 12X16
    Bedroom 2
    • Features: Flooring (Porcelain Tile)
    • Level: Main
    • Area: 80 Square Feet
    • Dimensions: 10X8
    Dining room
    • Features: Window Treatments (All)
    • Level: Main
    • Dimensions: COMBO
    Kitchen
    • Features: Kitchen (Island), Flooring (Porcelain Tile), Window Treatments (All)
    • Level: Main
    • Area: 196 Square Feet
    • Dimensions: 14X14
    Laundry
    • Level: Basement
    • Area: 80 Square Feet
    • Dimensions: 10X8
    Living room
    • Features: Flooring (Porcelain Tile)
    • Level: Main
    • Area: 247 Square Feet
    • Dimensions: 19X13
    Recreation room
    • Level: Basement
    • Area: 407 Square Feet
    • Dimensions: 37X11
    Screened porch
    • Level: Main
    • Area: 108 Square Feet
    • Dimensions: 18X6
    Heating
    • Natural Gas, Forced Air, Radiant Floor
    Cooling
    • Central Air
    Appliances
    • Included: Double Oven, Range, Dishwasher, Refrigerator, Washer, Dryer, Humidifier
    • Laundry: Main Level
    Features
    • 1st Floor Bedroom, 1st Floor Full Bath
    • Basement: Finished,Full
    • Number of fireplaces: 2
    • Fireplace features: Electric, Living Room, Basement
    Interior area
    • Total structure area: 0
    • Total interior livable area: 1,400 sqft

    Property

    Parking
    • Total spaces: 1
    • Parking features: On Site, Garage Owned, Attached, Garage
    • Attached garage spaces: 1
    Accessibility
    • Accessibility features: No Disability Access
    Features
    • Stories: 1
    • Patio & porch: Patio, Screened
    • Fencing: Fenced
    Lot
    • Size: 6,600 Square Feet
    • Dimensions: 50X132
    • Features: Corner Lot
    Details
    • Parcel number: 03323010010000
    • Special conditions: None
    • Other equipment: Ceiling Fan(s), Sump Pump, Sprinkler-Lawn

    Construction

    Type & style
    • Home type: SingleFamily
    • Architectural style: Ranch
    • Property subtype: Single Family Residence
    Materials
    • Brick
    Condition
    • New construction: No
    • Year built: 1952
    • Major remodel year: 2017
    Details
    • Builder model: RANCH

    Utilities & green energy

    • Sewer: Public Sewer
    • Water: Lake Michigan

    Community & HOA

    Community
    • Features: Sidewalks, Street Lights, Street Paved
    HOA
    • Services included: None
    Location
    • Region: Arlington Heights

    Financial & listing details

    • Price per square foot: $375/sqft
    • Tax assessed value: $320,000
    • Annual tax amount: $7,907
    • Date on market: 9/15/2023
    • Listing terms: Conventional
    • Ownership: Fee Simple

    Price history

    DateEventPrice
    11/30/2023Sold$525,000-4.4%$375/sqft
    Source: MRED as distributed by MLS GRID #11882875 Report a problem
    11/20/2023Pending sale$549,000$392/sqft
    Source: MRED as distributed by MLS GRID #11882875 Report a problem
    10/22/2023Contingent$549,000$392/sqft
    Source: MRED as distributed by MLS GRID #11882875 Report a problem
    9/15/2023Listed for sale$549,000+96.1%$392/sqft
    Source: MRED as distributed by MLS GRID #11882875 Report a problem
    7/11/2016Sold$280,000-6.6%$200/sqft
    Source: MRED as distributed by MLS GRID #09225872 Report a problem
    5/29/2016Pending sale$299,900$214/sqft
    Source: RE/MAX Suburban #09225872 Report a problem
    5/13/2016Listed for sale$299,900-9.1%$214/sqft
    Source: RE/MAX Suburban #09225872 Report a problem
    8/17/2004Sold$330,000$236/sqft
    Source: Public Record Report a problem

    Public tax history

    YearProperty taxesTax assessment
    2024-- $32,000
    2023$7,853 +4.2%$32,000
    2022$7,535 -4.7%$32,000 +8.1%
    2021$7,907 +1.8%$29,599
    2020$7,770 +0.5%$29,599 -10%
    2019$7,735 +12.4%$32,888 +21.7%
    2018$6,881 -11.7%$27,014
    2017$7,791 +7.2%$27,014
    2016$7,266 -45.8%$27,014 -45.9%
    2015$13,410 -6.3%$49,912
    2014$14,307 +12.8%$49,912
    2013$12,688 -3.9%$49,912 -1.9%
    2012$13,197 +50.2%$50,897
    2011$8,785 +11.5%$50,897
    2010$7,878 +1.9%$50,897 +48.6%
    2009$7,733 +2.3%$34,261 -7%
    2008$7,556 +0.9%$36,840
    2007$7,491 +24.5%$36,840 +33.7%
    2006$6,018 +1.1%$27,559
    2005$5,950 +5.8%$27,559
    2004$5,624 +18.3%$27,559 +25.5%
    2003$4,753 +3.2%$21,958
    2002$4,605 +28.3%$21,958
    2001$3,588 +1.6%$21,958 +16%
    2000$3,530 +1.7%$18,924
    1999$3,470 $18,924
    Find assessor info on the county website

    Neighborhood: 60005

    Nearby schools

    GreatSchools rating
    Schools provided by the listing agent
    • Elementary: Westgate Elementary School
    • Middle: South Middle School
    • High: Rolling Meadows High School
    • District: 25

    Source: MRED as distributed by MLS GRID. This data may not be complete. We recommend contacting the local school district to confirm school assignments for this home.

    Get a cash offer in 3 minutes
    Find out how much your home could sell for in as little as 3 minutes with a no-obligation cash offer.
    Estimated market value
    $616,700
    Get a cash offer in 3 minutes
    Find out how much your home could sell for in as little as 3 minutes with a no-obligation cash offer.
    Estimated market value
    $616,700