Skip main navigation
Off market
  • $923,400

    604 S Dunton Ave, Arlington Heights, IL 60005

    3beds
    2,300sqft
    SingleFamily
    Built in 1929
    6,621 Square Feet Lot
    $923,400 Zestimate®
    $401/sqft
    $4,204 Estimated rent

    Home value

    $923,400

    $850,000 - $1.02M

    $4,204/mo

    Zestimate® history
    Loading
    Loading...

    Owner options

    List your home for rent

    $4,204/mo

    Rent Zestimate®

    Find your next renter with Zillow Rental Manager. Plus, with online applications, you can quickly screen prospective tenants – for free.

    Learn more

    $4,204/mo

    Rent Zestimate®

    Refinance and save

    $5,435/mo

    Est. payment

    Refinancing to a lower rate could help reduce your monthly payments and save thousands over the life of the loan.

    See today's rates

    $5,435/mo

    Est. payment

    Explore your selling options

    Work with a Zillow partner agent

    Leverage their expertise and Zillow's premium Showcase listings to get your home seen by more buyers.

    Get started

    List with your own agent

    Get your home in front of millions of buyers by listing it on Zillow.

    Learn how to do it

    Sell it yourself

    Take full control of how buyers see your home on Zillow by listing For Sale by Owner (FSBO).

    List your home

    What's special

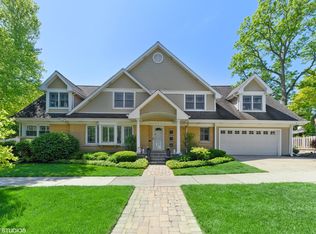
    * Verbally accepted contract no more showings at this time.* Exquisite vintage home expanded and modernized with all the bells and whistles you would want in a new home. Prepared to be surprised by all the extras, from a 2.5 car heated garage to the incredible storage and walk in closets, you even have a rarely found mud room. Stunning features throughout the home. First floor living room is accented with dual pane windows, white plantation shutters and wide hardwood bamboo planks stained in a vintage look throughout the main floor. Open floorplan that retained original features such as curved archways and oversized trim. Spacious formal dining room open to cozy family room perfect for entertaining. Keeping with the vintage feel of the home yet creating a chef's dream, Kraftmaid cabinerty painted with a vintage distressed to enhance the vintage home charm, stainless high-end appliances including Viking stove, refrigerator & Microwave, Meile dishwasher, the finest Vermont Danby Marble stone countertops with upgraded edge profile. Rarely found in a vintage home is the walk-in pantry boasting of high-end Elfa shelving. Expanded second floor provides generously sized bedrooms. Master suite similar to a newly built home with large walk in closet, separate shower and luxurious bath tub. Tandem sitting room off 2nd bedroom great for reading nook or home office. 2nd floor laundry room. Flex space currently set up as exercise room. Full finished basement has been updated with bedroom/family room set up and has full bathroom. Second laundry room. Storage room can easily be finished to add extra office. Upgraded hardwood flooring throughout. freshly painted. Heated tandem 2.5 car garage allows for more storage space. Rarely found huge mud room! Beautiful deck overlooks new patio and landscaped backyard. In town location allows for walk to all Downtown Arlington Heights has to offer. Express trains on Metra, restaurants, shops, Metropolis Performing Arts Centre, Award winning library and Pioneer Park Pool & Playground. Conveniently located for easy access to major highways and shopping. Award winning Blue Ribbon Schools: Westgate, South & Rolling Meadows.

    This property is off market, which means it's not currently listed for sale or rent on Zillow. This may be different from what's available on other websites or public sources.

    Facts & features

    Interior

    Bedrooms & bathrooms
    • Bedrooms: 3
    • Bathrooms: 4
    • Full bathrooms: 3
    • 1/2 bathrooms: 1
    Heating
    • Other
    Cooling
    • Central
    Appliances
    • Included: Dishwasher, Dryer, Refrigerator, Washer
    Features
    • Flooring: Softwood, Hardwood
    • Basement: Finished
    Interior area
    • Total interior livable area: 2,300 sqft

    Property

    Parking
    • Total spaces: 2
    • Parking features: Garage - Attached
    Features
    • Exterior features: Brick
    Lot
    • Size: 6,621 Square Feet
    Details
    • Parcel number: 0332301014

    Construction

    Type & style
    • Home type: SingleFamily
    Materials
    • Frame
    • Roof: Asphalt
    Condition
    • Year built: 1929

    Utilities & green energy

    • Sewer: Sewer-Public

    Community & HOA

    Location
    • Region: Arlington Heights

    Financial & listing details

    • Price per square foot: $401/sqft
    • Tax assessed value: $590,000

    Price history

    DateEventPrice
    11/28/2022Sold$660,000+1.7%$287/sqft
    Source: MRED as distributed by MLS GRID #11649220 Report a problem
    11/16/2022Pending sale$649,000+21.5%$282/sqft
    Source: MRED as distributed by MLS GRID #11649220 Report a problem
    12/21/2020Sold$534,000$232/sqft
    Source: Public Record Report a problem
    9/30/2020Sold$534,000-0.9%$232/sqft
    Source: MRED as distributed by MLS GRID #10824733 Report a problem
    8/24/2020Pending sale$539,000$234/sqft
    Source: Berkshire Hathaway HomeServices Starck Real Estate #10824733 Report a problem
    8/20/2020Listed for sale$539,000$234/sqft
    Source: Berkshire Hathaway HomeServices Starck Real Estate #10824733 Report a problem
    8/3/2020Pending sale$539,000$234/sqft
    Source: Berkshire Hathaway HomeServices Starck Real Estate #10824733 Report a problem
    7/10/2020Price change$539,000-0.9%$234/sqft
    Source: Berkshire Hathaway HomeServices Starck Real Estate #10824733 Report a problem
    6/16/2020Price change$544,000-0.9%$237/sqft
    Source: Starck Real Estate #10748767 Report a problem
    5/22/2020Price change$549,000-8.5%$239/sqft
    Source: Starck Real Estate #10748767 Report a problem
    3/27/2020Price change$599,900-4%$261/sqft
    Source: Berkshire Hathaway Home Services Starck Real Estate #10678347 Report a problem
    3/20/2020Price change$624,900-1.6%$272/sqft
    Source: Berkshire Hathaway HomeServices Starck Real Estate #10638531 Report a problem
    3/12/2020Price change$635,000-2.3%$276/sqft
    Source: Berkshire Hathaway HomeServices Starck Real Estate #10638531 Report a problem
    2/15/2020Listed for sale$649,900+73.3%$283/sqft
    Source: Berkshire Hathaway HomeServices Starck Real Estate #10638531 Report a problem
    7/17/2010Listing removed$375,000$163/sqft
    Source: Picket Fence Realty #07544629 Report a problem
    6/20/2010Price change$375,000-2.6%$163/sqft
    Source: Picket Fence Realty #07544629 Report a problem
    6/10/2010Listed for sale$385,000+9.8%$167/sqft
    Source: Picket Fence Realty #07544629 Report a problem
    11/23/2009Sold$350,500-2.6%$152/sqft
    Source: Public Record Report a problem
    9/6/2009Listed for sale$359,900+24.1%$156/sqft
    Source: RE/MAX Barrington #07316881 Report a problem
    7/13/2000Sold$290,000+48.7%$126/sqft
    Source: Public Record Report a problem
    10/14/1994Sold$195,000$85/sqft
    Source: Public Record Report a problem

    Public tax history

    YearProperty taxesTax assessment
    2024-- $59,000
    2023$16,152 +10.2%$59,000
    2022$14,654 +9.6%$59,000 +23.6%
    2021$13,368 +2.1%$47,738
    2020$13,089 -4.9%$47,738 -14.5%
    2019$13,757 +3.5%$55,826 +22.5%
    2018$13,297 +1.2%$45,565
    2017$13,140 +2.7%$45,565 -4.3%
    2016$12,800 +66.9%$47,588 +83.2%
    2015$7,670 +3%$25,977
    2014$7,446 +2.6%$25,977
    2013$7,259 -0.3%$25,977 -7.5%
    2012$7,280 +4.8%$28,078
    2011$6,948 +0.4%$28,078
    2010$6,921 +10.3%$28,078 +0.9%
    2009$6,278 +2.3%$27,815 -7%
    2008$6,134 +0.9%$29,908
    2007$6,081 +16.5%$29,908 +25.1%
    2006$5,222 +1.1%$23,914
    2005$5,163 +5.8%$23,914
    2004$4,880 +2.6%$23,914 +8.8%
    2003$4,758 +3.2%$21,981
    2002$4,610 +6.9%$21,981
    2001$4,313 +13.9%$21,981 +15.9%
    2000$3,788 +1.5%$18,967
    1999$3,733 $18,967
    Find assessor info on the county website

    Neighborhood: 60005

    Nearby schools

    GreatSchools rating
    Schools provided by the listing agent
    • Elementary: Westgate Elementary School
    • Middle: South Middle School
    • High: Rolling Meadows High School
    • District: 214

    Source: The MLS. This data may not be complete. We recommend contacting the local school district to confirm school assignments for this home.

    Get a cash offer in 3 minutes
    Find out how much your home could sell for in as little as 3 minutes with a no-obligation cash offer.
    Estimated market value
    $923,400
    Get a cash offer in 3 minutes
    Find out how much your home could sell for in as little as 3 minutes with a no-obligation cash offer.
    Estimated market value
    $923,400