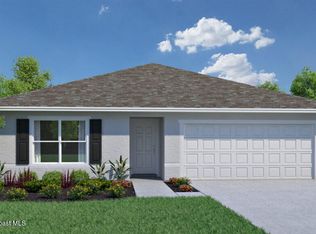
The Sabal floorplan is a thoughtfully crafted 3-bedroom, 2-bathroom home with 1,570 square feet of living space, combining functionality, comfort, and style. With a front-facing 2-car garage and a side-covered entryway, this home offers a welcoming and unique design that maximizes curb appeal while maintaining privacy. This new home includes on full year of builder's transferable warranty coverage and a 10-year limited structural warranty.
New construction
Price cut: $12K (9/24)
$284,990
601 SW Richmond Cir SW, Palm Bay, FL 32908
3beds
1,570sqft
Single Family Residence
Built in 2026
5,227 Square Feet Lot
$284,700 Zestimate®
$182/sqft
$133/mo HOA
What's special
Maximizes curb appealSide-covered entryway
- 48 days
- 95
- 5
Zillow last checked:
Listing updated:
Listed by:
Trish Lohela 321-610-5940,
Holiday Builders Gulf Coast
Source: Space Coast AOR,MLS#: 1086979
Facts & features
Interior
Bedrooms & bathrooms
- Bedrooms: 3
- Bathrooms: 2
- Full bathrooms: 2
Primary bedroom
- Level: Main
- Area: 146.29
- Dimensions: 12.11 x 12.08
Bedroom 2
- Level: Main
- Area: 100.7
- Dimensions: 10.03 x 10.04
Bedroom 3
- Level: Main
- Area: 100.7
- Dimensions: 10.03 x 10.04
Dining room
- Level: Main
- Area: 90.93
- Dimensions: 9.03 x 10.07
Family room
- Level: Main
- Area: 243.1
- Dimensions: 16.11 x 15.09
Other
- Description: Lanai
- Level: Main
- Area: 135.6
- Dimensions: 9.04 x 15.00
Other
- Description: Garage
- Level: Main
- Area: 421.25
- Dimensions: 20.05 x 21.01
Heating
- Central, Electric
Cooling
- Central Air, Electric
Appliances
- Included: Dishwasher, Electric Range, Microwave
Features
- Flooring: Carpet, Tile
- Has fireplace: No
Interior area
- Total interior livable area: 1,570 sqft
Property
Parking
- Total spaces: 2
- Parking features: Garage
- Garage spaces: 2
Features
- Patio & porch: Covered, Rear Porch
Lot
- Size: 5,227 Square Feet
- Features: Sprinklers In Front, Sprinklers In Rear
Details
- Additional parcels included: 3038841
- Parcel number: 2936132500000.00039.00
- Special conditions: Standard
Construction
Type & style
- Home type: SingleFamily
- Property subtype: Single Family Residence
Materials
- Block
- Roof: Shingle
Condition
- New construction: Yes
- Year built: 2026
Utilities & green energy
- Sewer: Private Sewer, Public Sewer
- Water: Public
- Utilities for property: Cable Available, Electricity Connected, Sewer Connected, Water Connected
Community & HOA
Community
- Subdivision: Richmond Cove
HOA
- Has HOA: Yes
- Amenities included: Pickleball
- Services included: Internet
- HOA fee: $1,592 annually
- HOA name: Richmond Cove
Location
- Region: Palm Bay
Financial & listing details
- Price per square foot: $182/sqft
- Annual tax amount: $160
- Date on market: 9/7/2026
- Listing terms: Cash,Conventional,FHA,VA Loan
- Road surface type: Asphalt
Estimated market value
$284,700
$270,000 - $299,000
$2,004/mo
Price history
| Date | Event | Price |
|---|---|---|
| 9/24/2026 | Price change | $284,990-4%$182/sqft |
Source: Space Coast AOR #1086979 Report a problem | ||
| 9/9/2026 | Price change | $296,990-8%$189/sqft |
Source: Space Coast AOR #1086979 Report a problem | ||
| 9/7/2026 | Listed for sale | $322,990$206/sqft |
Source: Space Coast AOR #1086979 Report a problem | ||
Public tax history
Tax history is unavailable.
Monthly payment
Est. payment
Payment breakdown
Explore the cost of this home by adjusting the details. Changes won't be saved.Climate risks
Neighborhood: 32908
Nearby schools
Schools provided by the listing agent
- Elementary: Westside
- Middle: Southwest
- High: Bayside
Source: Space Coast AOR. This data may not be complete. We recommend contacting the local school district to confirm school assignments for this home.
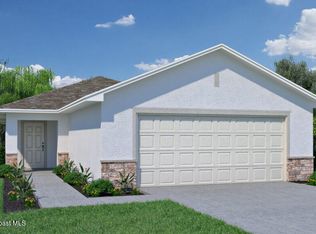
- $286,9902 bd2 ba1.3k sqft591 SW Richmond Cir SW, Palm Bay, FL 32908New Construction
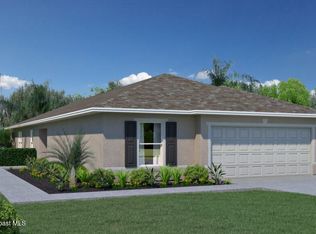
- $306,9903 bd2 ba1.8k sqft621 SW Richmond Cir SW, Palm Bay, FL 32908New Construction
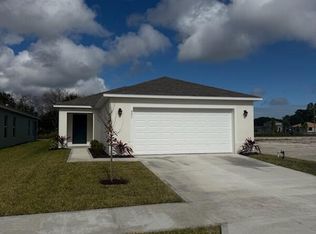
- $294,9902 bd2 ba1.3k sqft551 Richmond Cir SW, Palm Bay, FL 32908Sold
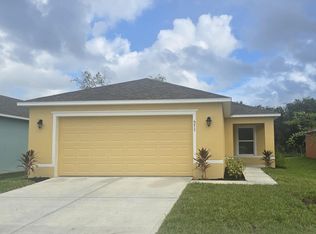
- $315,9903 bd2 ba1.5k sqft571 Richmond Cir SW, Palm Bay, FL 32908Sold
Similar homes
- $306,9903 bd2 ba1.8k sqft621 SW Richmond Cir SW, Palm Bay, FL 32908New ConstructionMLS ID #1087563, Trish Lohela. Space Coast AOR
- $320,0004 bd2 ba1.8k sqft527 Falmouth St SW, Palm Bay, FL 32908For Sale
 MLS ID #1090630, Amanda Jo Anne Sauceda. Space Coast AOR
 - $297,9903 bd2 ba1.4k sqft652 SW Richmond Cir SW, Palm Bay, FL 32908New Construction
 MLS ID #1087562, Trish Lohela. Space Coast AOR
 - $286,9902 bd2 ba1.3k sqft591 SW Richmond Cir SW, Palm Bay, FL 32908New ConstructionMLS ID #1087558, Trish Lohela. Space Coast AOR
