READY NOW!! HOME IS MOVE IN READY! The Foxtail, an affordable, block constructed home with top of the line features in every corner of the home. A welcoming dining room that flows right into a vast Kitchen, with expansive Quartz countertops and whirlpool appliances. This home is perfect for hosting and keeping the family together, with High Top Seating that allows you to be apart of the kitchen and the abundant Great room as well. Three considerable sized bedrooms and an Owner's Suite in it's own separate corner of the home. This new home includes on full year of builder's transferable warranty coverage and a 10-year limited structural warranty.
New construction
Price cut: $8K (10/7)
$307,990
931 SW Richmond Cir SW, Palm Bay, FL 32908
3beds
1,552sqft
Single Family Residence
Built in 2026
7,840 Square Feet Lot
$307,300 Zestimate®
$198/sqft
$123/mo HOA
What's special
Three considerable sized bedroomsAbundant great roomExpansive quartz countertopsWelcoming dining roomWhirlpool appliancesVast kitchenHigh top seating
- 244 days
- 24
- 1
Zillow last checked:
Listing updated:
Listed by:
Trish Lohela 321-610-5940,
Holiday Builders Gulf Coast
Source: Space Coast AOR,MLS#: 1069160
Facts & features
Interior
Bedrooms & bathrooms
- Bedrooms: 3
- Bathrooms: 2
- Full bathrooms: 2
Primary bedroom
- Level: Main
- Area: 156.39
- Dimensions: 13.00 x 12.03
Bedroom 2
- Level: Main
- Area: 110.91
- Dimensions: 11.08 x 10.01
Bedroom 3
- Level: Main
- Area: 110.91
- Dimensions: 11.08 x 10.01
Dining room
- Level: Main
- Area: 90.27
- Dimensions: 9.00 x 10.03
Family room
- Level: Main
- Area: 169.34
- Dimensions: 14.03 x 12.07
Living room
- Description: Outdoor Living
- Level: Main
- Area: 110.73
- Dimensions: 11.04 x 10.03
Other
- Description: Lanai
- Level: Main
- Area: 80
- Dimensions: 10.00 x 8.00
Other
- Description: Garage
- Level: Main
- Area: 382.11
- Dimensions: 19.02 x 20.09
Heating
- Central, Electric
Cooling
- Central Air, Electric
Appliances
- Included: Dishwasher, Electric Range, Microwave
Features
- Flooring: Carpet, Tile
- Has fireplace: No
Interior area
- Total structure area: 2,069
- Total interior livable area: 1,552 sqft
Property
Parking
- Total spaces: 2
- Parking features: Garage
- Garage spaces: 2
Features
- Patio & porch: Covered, Rear Porch
Lot
- Size: 7,840 Square Feet
- Features: Sprinklers In Front, Sprinklers In Rear
Details
- Additional parcels included: 3038810
- Parcel number: 2936132500000.00008.00
- Special conditions: Standard
Construction
Type & style
- Home type: SingleFamily
- Property subtype: Single Family Residence
Materials
- Block
- Roof: Shingle
Condition
- New construction: Yes
- Year built: 2026
Utilities & green energy
- Sewer: Private Sewer, Public Sewer
- Water: Public
- Utilities for property: Cable Available, Electricity Connected, Sewer Connected, Water Connected
Community & HOA
Community
- Subdivision: Richmond Cove
HOA
- Has HOA: Yes
- Amenities included: Pickleball
- Services included: Internet
- HOA fee: $1,479 annually
- HOA name: Richmond Cove
Location
- Region: Palm Bay
Financial & listing details
- Price per square foot: $198/sqft
- Annual tax amount: $160
- Date on market: 8/26/2026
- Listing terms: Cash,Conventional,FHA,VA Loan
- Road surface type: Asphalt
Estimated market value
$307,300
$292,000 - $323,000
$2,018/mo
Price history
| Date | Event | Price |
|---|---|---|
| 10/7/2026 | Price change | $307,990-2.5%$198/sqft |
Source: Space Coast AOR #1069160 Report a problem | ||
| 8/26/2026 | Listed for sale | $315,990$204/sqft |
Source: Space Coast AOR #1069160 Report a problem | ||
| 8/19/2026 | Pending sale | $315,990$204/sqft |
Source: Space Coast AOR #1069160 Report a problem | ||
| 8/12/2026 | Price change | $315,990-4.2%$204/sqft |
Source: Space Coast AOR #1069160 Report a problem | ||
| 6/17/2026 | Price change | $329,990-1.8%$213/sqft |
Source: Space Coast AOR #1069160 Report a problem | ||
| 5/5/2026 | Price change | $335,990-3.7%$216/sqft |
Source: Space Coast AOR #1069160 Report a problem | ||
| 4/20/2026 | Price change | $348,990-2.2%$225/sqft |
Source: Space Coast AOR #1069160 Report a problem | ||
| 2/11/2026 | Listed for sale | $356,990$230/sqft |
Source: Space Coast AOR #1069160 Report a problem | ||
Public tax history
Tax history is unavailable.
Monthly payment
Est. payment
Payment breakdown
Explore the cost of this home by adjusting the details. Changes won't be saved.Climate risks
Neighborhood: 32908
Nearby schools
Schools provided by the listing agent
- Elementary: Westside
- Middle: Southwest
- High: Bayside
Source: Space Coast AOR. This data may not be complete. We recommend contacting the local school district to confirm school assignments for this home.
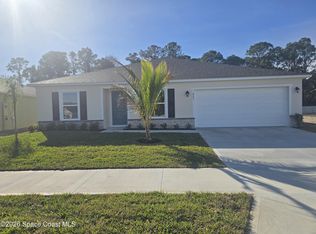
- $329,9904 bd2 ba1.8k sqft921 SW Richmond Cir SW, Palm Bay, FL 32908Pending
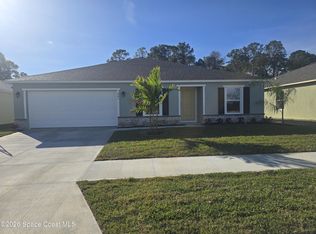
- $319,9904 bd2 ba1.8k sqft941 SW Richmond Cir SW, Palm Bay, FL 32908New Construction
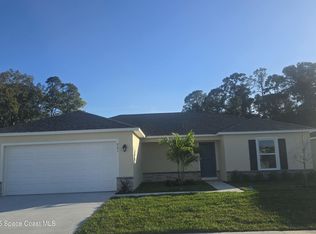
- $304,9903 bd2 ba1.5k sqft961 SW Richmond Cir SW, Palm Bay, FL 32908New Construction
- $310,3903 bd2 ba1.4k sqft602 SW Richmond Cir SW, Palm Bay, FL 32908Sold

Similar homes
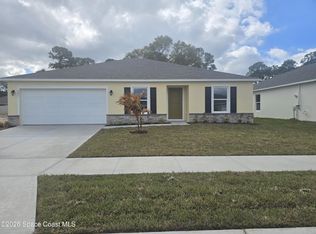
- $309,9903 bd2 ba1.5k sqft981 SW Richmond Cir SW, Palm Bay, FL 32908New Construction
 MLS ID #1069159, Trish Lohela. Space Coast AOR
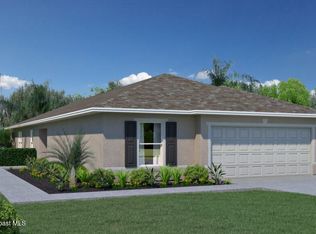
 - $306,9903 bd2 ba1.8k sqft621 SW Richmond Cir SW, Palm Bay, FL 32908New Construction
 MLS ID #1087563, Trish Lohela. Space Coast AOR
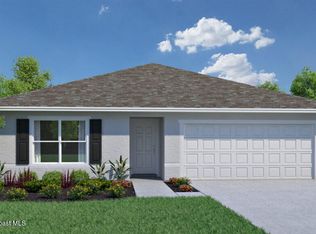
 - $297,9903 bd2 ba1.4k sqft652 SW Richmond Cir SW, Palm Bay, FL 32908New Construction
 MLS ID #1087562, Trish Lohela. Space Coast AOR
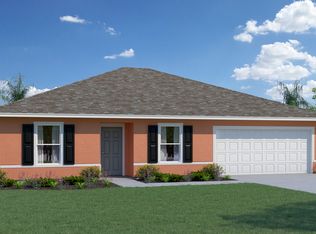
 - from $309,9903 bd2 ba1.5k sqftFoxtail Plan, Richmond Cove, Palm Bay, FL 32908New Construction
 Holiday Builders
