READY NOW!! HOME IS MOVE IN READY! The ROYAL is an expansive floor plan from our popular Value Collection. This remarkable home boasts 4 bedrooms, 2 full bathrooms, and a generously proportioned 2 car garage. With a split plan design, the master suite offers a warm and inviting retreat, providing ample privacy from the other three bedrooms. The heart of this home lies in its open concept kitchen and great room, providing a spacious and inviting area for family gatherings.
Pending
Price cut: $10K (8/12)
$329,990
921 SW Richmond Cir SW, Palm Bay, FL 32908
4beds
1,806sqft
Single Family Residence
Built in 2026
7,840 Square Feet Lot
$329,400 Zestimate®
$183/sqft
$123/mo HOA
What's special
Split plan design
- 295 days
- 30
- 0
Zillow last checked:
Listing updated:
Listed by:
Trish Lohela 321-610-5940,
Holiday Builders Gulf Coast
Source: Space Coast AOR,MLS#: 1065424
Facts & features
Interior
Bedrooms & bathrooms
- Bedrooms: 4
- Bathrooms: 2
- Full bathrooms: 2
Primary bedroom
- Level: Main
- Area: 210
- Dimensions: 14.00 x 15.00
Bedroom 2
- Level: Main
- Area: 121.22
- Dimensions: 11.00 x 11.02
Bedroom 3
- Level: Main
- Area: 121.55
- Dimensions: 11.05 x 11.00
Bedroom 4
- Level: Main
- Area: 111.21
- Dimensions: 10.11 x 11.00
Dining room
- Level: Main
- Area: 100.55
- Dimensions: 9.05 x 11.11
Family room
- Level: Main
- Area: 285.75
- Dimensions: 19.05 x 15.00
Other
- Description: Outdoor Living
- Level: Main
- Area: 80
- Dimensions: 10.00 x 8.00
Other
- Description: Garage
- Level: Main
- Area: 362.2
- Dimensions: 18.11 x 20.00
Heating
- Central, Electric
Cooling
- Central Air, Electric
Appliances
- Included: Dishwasher, Electric Range, Microwave
Features
- Flooring: Carpet, Tile
- Has fireplace: No
Interior area
- Total structure area: 2,304
- Total interior livable area: 1,806 sqft
Property
Parking
- Total spaces: 2
- Parking features: Garage
- Garage spaces: 2
Features
- Patio & porch: Covered, Rear Porch
Lot
- Size: 7,840 Square Feet
- Features: Sprinklers In Front, Sprinklers In Rear
Details
- Additional parcels included: 3038811
- Parcel number: 2936132500000.00009.00
- Special conditions: Standard
Construction
Type & style
- Home type: SingleFamily
- Property subtype: Single Family Residence
Materials
- Block
- Roof: Shingle
Condition
- New construction: Yes
- Year built: 2026
Utilities & green energy
- Sewer: Private Sewer, Public Sewer
- Water: Public
- Utilities for property: Cable Available, Electricity Connected, Sewer Connected, Water Connected
Community & HOA
Community
- Subdivision: Richmond Cove
HOA
- Has HOA: Yes
- Amenities included: Pickleball
- Services included: Internet
- HOA fee: $1,479 annually
- HOA name: Richmond Cove
Location
- Region: Palm Bay
Financial & listing details
- Price per square foot: $183/sqft
- Annual tax amount: $160
- Date on market: 1/3/2026
- Listing terms: Cash,Conventional,FHA,VA Loan
- Road surface type: Asphalt
Estimated market value
$329,400
$313,000 - $346,000
$2,078/mo
Price history
| Date | Event | Price |
|---|---|---|
| 8/26/2026 | Pending sale | $329,990$183/sqft |
Source: Space Coast AOR #1065424 Report a problem | ||
| 8/12/2026 | Price change | $329,990-2.9%$183/sqft |
Source: Space Coast AOR #1065424 Report a problem | ||
| 6/17/2026 | Price change | $339,990-2.9%$188/sqft |
Source: Space Coast AOR #1065424 Report a problem | ||
| 5/5/2026 | Price change | $349,990-3.6%$194/sqft |
Source: Space Coast AOR #1065424 Report a problem | ||
| 4/19/2026 | Price change | $362,990-1.4%$201/sqft |
Source: Space Coast AOR #1065424 Report a problem | ||
| 1/3/2026 | Listed for sale | $367,990$204/sqft |
Source: Space Coast AOR #1065424 Report a problem | ||
Public tax history
Tax history is unavailable.
Monthly payment
Est. payment
Payment breakdown
Explore the cost of this home by adjusting the details. Changes won't be saved.Climate risks
Neighborhood: 32908
Nearby schools
Schools provided by the listing agent
- Elementary: Westside
- Middle: Southwest
- High: Bayside
Source: Space Coast AOR. This data may not be complete. We recommend contacting the local school district to confirm school assignments for this home.
- $307,9903 bd2 ba1.5k sqft931 SW Richmond Cir SW, Palm Bay, FL 32908New Construction
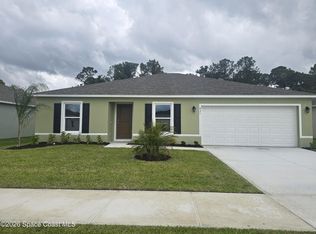
- $315,9904 bd2 ba1.8k sqft941 SW Richmond Cir SW, Palm Bay, FL 32908Pending
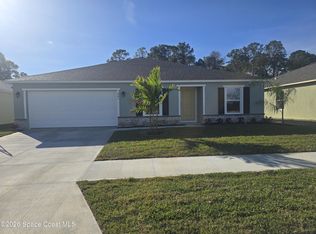
- $324,9004 bd2 ba1.8k sqft563 Ocean Spray St SW, Palm Bay, FL 32909New Construction

- $324,9004 bd2 ba1.8k sqft563 Ocean Spray St SW, Palm Bay, FL 32908New Construction

Similar homes
- $320,0004 bd2 ba1.8k sqft527 Falmouth St SW, Palm Bay, FL 32908For Sale
 MLS ID #1090630, Amanda Jo Anne Sauceda. Space Coast AOR
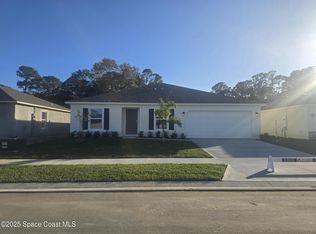
 - $319,9904 bd2 ba1.8k sqft971 SW Richmond Cir SW, Palm Bay, FL 32908New Construction
 MLS ID #1063972, Trish Lohela. Space Coast AOR
 - $307,9903 bd2 ba1.5k sqft931 SW Richmond Cir SW, Palm Bay, FL 32908New ConstructionMLS ID #1069160, Trish Lohela. Space Coast AOR
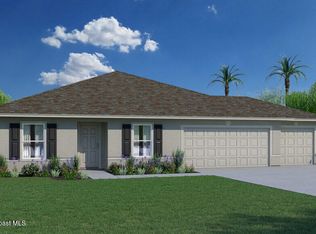
- $335,9904 bd2 ba1.8k sqft114 Saybrook Rd SW, Palm Bay, FL 32908New Construction
 Space Coast AOR
