Sarum Hill - Perched on 131 pristine acres, this beautiful, 8,000+ square foot, Vermont estate commands expansive westerly views of the rolling Green Mountains. Centrally located in lovely Randolph, it offers a sense of serene privacy yet is an easy 2.5 hours to Boston; 45 minutes to Woodstock, VT, Hanover, NH, (home to Dartmouth College), and big ski areas such as Killington and Sugarbush. With three light-filled levels of spacious, well-appointed living space, this home is a welcoming and comfortable place to gather and relax. A large chef’s kitchen flows elegantly into a dining/living area with a propane fireplace. The more formal living room features a wood-burning fireplace and French doors leading to a large stone patio, overlooking the artfully landscaped grounds and stunning vista. Handsome cherry woodwork and high-end finishes throughout underscore the craftsmanship applied to every detail of the home. There is a primary en-suite bedroom on the main floor, three more bedrooms (all en-suite) on the second level, a private office, plus a versatile third level for a recreation or bunk room. The lower level houses a den with a propane fireplace and wet bar as well as an exercise room and steam shower. The attached 3-car garage includes a custom car wash station, and there is an additional detached one-bay garage/shed for extra storage. With ample interior space and seemingly endless acres and trails to explore, the opportunities for entertainment and recreation abound.
Active
Listed by: Snyder Donegan Real Estate Group • Zoe Hathorn Washburn • 802-457-2600
$1,695,000
601 Sarum Hill Lane, Randolph, VT 05060
4beds
8,259sqft
Single Family Residence
Built in 2005
131 Acres Lot
$1,547,000 Zestimate®
$205/sqft
$-- HOA
What's special
Wood-burning fireplaceExercise roomAmple interior spacePrivate officeStunning vistaArtfully landscaped groundsLarge stone patio
- 233 days
- 390
- 45
Zillow last checked:
Listing updated:
Listed by:
Zoe Hathorn Washburn,
Snyder Donegan Real Estate Group Cell:603-727-8099,
David Donegan,
Snyder Donegan Real Estate Group
Source: PrimeMLS,MLS#: 5078513
Facts & features
Interior
Bedrooms & bathrooms
- Bedrooms: 4
- Bathrooms: 8
- Full bathrooms: 3
- 3/4 bathrooms: 3
- 1/2 bathrooms: 2
Heating
- Propane, Oil, Hot Air, Radiant Floor
Cooling
- Central Air
Appliances
- Included: Down Draft Cooktop, Gas Cooktop, ENERGY STAR Qualified Dishwasher, Dryer, Microwave, Mini Fridge, Double Oven, Wall Oven, Refrigerator, Washer, Water Heater off Boiler, Wine Cooler
- Laundry: 1st Floor Laundry
Features
- Central Vacuum, Cathedral Ceiling(s), Cedar Closet(s), Dining Area, Hearth, Kitchen Island, Kitchen/Family, LED Lighting, Primary BR w/ BA, Natural Light, Natural Woodwork, Soaking Tub, Vaulted Ceiling(s), Walk-In Closet(s), Walk-in Pantry
- Flooring: Carpet, Tile, Wood
- Doors: Security Door(s)
- Windows: Blinds, Drapes, Window Treatments
- Basement: Climate Controlled,Concrete,Daylight,Finished,Exterior Stairs,Basement Stairs,Interior Entry
- Attic: Attic with Hatch/Scuttle
- Has fireplace: Yes
- Fireplace features: Gas, Wood Burning, 3+ Fireplaces
Interior area
- Total structure area: 8,889
- Total interior livable area: 8,259 sqft
- Finished area above ground: 6,012
- Finished area below ground: 2,247
Property
Parking
- Total spaces: 3
- Parking features: Dirt, Paved, Right-Of-Way (ROW), Direct Entry, Heated Garage, Attached
- Garage spaces: 3
Accessibility
- Accessibility features: 1st Floor 1/2 Bathroom, 1st Floor Bedroom, 1st Floor Full Bathroom, 1st Floor Hrd Surfce Flr, Multi-Level w/Stack Clost, Paved Parking, 1st Floor Laundry
Features
- Levels: 3
- Stories: 3
- Patio & porch: Patio, Covered Porch
- Exterior features: Garden, Natural Shade, Storage
- Has spa: Yes
- Spa features: Heated
- Has view: Yes
Lot
- Size: 131 Acres
- Features: Country Setting, Horse/Animal Farm, Field/Pasture, Hilly, Landscaped, Trail/Near Trail, Views, Walking Trails, Wooded
Details
- Additional structures: Barn(s), Outbuilding
- Parcel number: 50715913157
- Zoning description: residential
- Other equipment: Radon Mitigation, Standby Generator
Construction
Type & style
- Home type: SingleFamily
- Architectural style: Colonial,Contemporary
- Property subtype: Single Family Residence
Materials
- Foam Insulation, Cedar Exterior, Shingle Siding
- Foundation: Concrete, Insulated Concrete Forms
- Roof: Shake,Standing Seam
Condition
- New construction: No
- Year built: 2005
Utilities & green energy
- Electric: Circuit Breakers
- Sewer: Private Sewer
- Utilities for property: Propane
Community & HOA
Community
- Security: Security, Security System, Smoke Detector(s)
- Subdivision: Green Mountain Stock Farm
Location
- Region: Randolph
Financial & listing details
- Price per square foot: $205/sqft
- Tax assessed value: $1,656,900
- Annual tax amount: $27,609
- Date on market: 3/6/2026
Estimated market value
$1,547,000
$1.47M - $1.62M
$5,827/mo
Price history
| Date | Event | Price |
|---|---|---|
| 3/6/2026 | Listed for sale | $1,695,000-9.6%$205/sqft |
Source:  PrimeMLS #5078513 Report a problem PrimeMLS #5078513 Report a problem | ||
| 1/1/2026 | Listing removed | $1,875,000$227/sqft |
Source: PrimeMLS #5029551 Report a problem | ||
| 6/22/2025 | Price change | $1,875,000-6%$227/sqft |
Source: PrimeMLS #5029551 Report a problem | ||
| 2/16/2025 | Listed for sale | $1,995,000$242/sqft |
Source: PrimeMLS #5029551 Report a problem | ||
| 10/26/2024 | Listing removed | $1,995,000$242/sqft |
Source: PrimeMLS #4996136 Report a problem | ||
| 5/17/2024 | Listed for sale | $1,995,000$242/sqft |
Source: PrimeMLS #4996136 Report a problem | ||
| 4/1/2024 | Listing removed | -- |
Source: PrimeMLS #4901204 Report a problem | ||
| 11/14/2023 | Listing removed | $1,995,000$242/sqft |
Source: PrimeMLS #4901204 Report a problem | ||
| 10/2/2023 | Price change | $1,995,000-13.2%$242/sqft |
Source: PrimeMLS #4901204 Report a problem | ||
| 7/6/2023 | Price change | $2,299,000-8%$278/sqft |
Source: PrimeMLS #4901204 Report a problem | ||
| 2/26/2023 | Listed for sale | $2,500,000$303/sqft |
Source: PrimeMLS #4901204 Report a problem | ||
| 2/1/2023 | Listing removed | -- |
Source: PrimeMLS #4901204 Report a problem | ||
| 3/16/2022 | Listed for sale | $2,500,000+201.6%$303/sqft |
Source: PrimeMLS #4901204 Report a problem | ||
| 11/20/2017 | Sold | $829,000$100/sqft |
Source: PrimeMLS #4512487 Report a problem | ||
Public tax history
| Year | Property taxes | Tax assessment |
|---|---|---|
| 2025 | $31,136 | $1,656,900 |
| 2024 | -- | $1,656,900 +99.9% |
| 2023 | -- | $829,000 |
| 2022 | -- | $829,000 |
| 2021 | -- | $829,000 |
| 2020 | -- | $829,000 |
| 2019 | -- | $829,000 |
| 2018 | -- | $829,000 -36.4% |
| 2017 | -- | $1,303,600 |
| 2016 | -- | $1,303,600 +7099% |
| 2015 | -- | $18,108 +0.1% |
| 2014 | -- | $18,092 +0% |
| 2013 | -- | $18,090 |
| 2012 | -- | $18,090 +0% |
| 2011 | -- | $18,082 -14.1% |
| 2010 | -- | $21,039 -1.7% |
| 2009 | -- | $21,393 -0.1% |
| 2008 | -- | $21,416 0% |
| 2007 | -- | $21,420 +0.2% |
| 2006 | -- | $21,385 |
Find assessor info on the county website
Monthly payment
Est. payment
Payment breakdown
Explore the cost of this home by adjusting the details. Changes won't be saved.Climate risks
Neighborhood: 05060
Nearby schools
Schools provided by the listing agent
- Elementary: Randolph Elementary School
- Middle: Randolph School UHSD #2
- High: Randolph UHSD #2
- District: Randolph School District
Source: PrimeMLS. This data may not be complete. We recommend contacting the local school district to confirm school assignments for this home.
Similar homes
- $1,325,0005 bd6 ba8.1k sqft5685 VT Route 12, Barnard, VT 05031Active
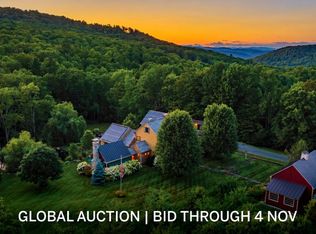 MLS ID #5109476, John Snyder. PrimeMLS
 - $1,325,0005 bd6 ba8.1k sqft5685 Route 12, Barnard, VT 05031Auction
 MLS ID #11975436, Lee Leslie, Concierge Auctions, LLC. My State MLS
 - $1,950,0006 bd6 ba7k sqft5518 Route 12, Barnard, VT 05031Active
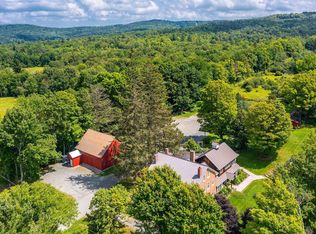 MLS ID #5084167, Laird Bradley. PrimeMLS
 - $2,450,0004 bd4 ba5.7k sqft324 Fellows Road, Pittsfield, VT 05762Active
 MLS ID #5110057, Thom Milke. PrimeMLS
