Discover the charm and comfort of this beautifully designed 1.5-story home, featuring 4 bedrooms, 3 full baths, and thoughtful upgrades throughout. Step onto the covered front porch, a delightful space perfect for savoring your morning coffee or enjoying the sight of children playing. Inside, you’ll find a home filled with soothing, modern colors and an abundance of natural light, perfectly complemented by an open floor plan! The main floor boasts a lovely primary suite with ample space & comfort. Upstairs, the generously sized bonus room offers incredible versatility. With an en-suite bathroom and walk-in closet, this space can serve as a second master suite, game room, teen retreat, home office or whatever fits your needs. The convenient walk-in attic provides easy access for organized storage. The heart of the home is the spacious kitchen, complete with granite countertops, an island, breakfast bar, & abundant cabinetry. Whether you're preparing family meals or entertaining friends, this space provides functionality & style. The kitchen opens to the dining & living areas, ensuring you’ll never miss a moment with loved ones. This home is part of a community that offers more than just a place to live. Work from home with ease thanks to the high-speed internet, & take breaks to fish in the stocked pond or enjoy peaceful strolls along the neighborhood trails. The thoughtful design & amenities ensure you can truly work, live, & play from the comfort of your own home.
Additional Features
New carpet & fresh paint throughout, giving the home a like-new feel.
No Mud and No PID, providing peace of mind and potential savings for future homeowners.
Flexible spaces designed to accommodate every stage of life, from growing families to downsizing families.
The sellers’ favorite feature is the abundance of space for effortless organization, making everyday living a breeze. From the well-appointed storage options to the intelligently designed layout, this home truly shines!
Sold
Price Unknown
601 Savanna Dr, Nevada, TX 75173
4beds
2,156sqft
Single Family Residence
Built in 2012
8,712 Square Feet Lot
$293,300 Zestimate®
$--/sqft
$2,282 Estimated rent
Home value
$293,300
$276,000 - $311,000
$2,282/mo
Zestimate® history
Owner options
List your home for rent
$2,282/mo
Rent Zestimate®
Find your next renter with Zillow Rental Manager. Plus, with online applications, you can quickly screen prospective tenants – for free.
$2,282/mo
Rent Zestimate®
Refinance and save
$75/mo
Est. payment
Refinancing to a lower rate could help reduce your monthly payments and save thousands over the life of the loan.
$75/mo
Est. payment
Explore your selling options
Work with a Zillow partner agent
Leverage their expertise and Zillow's premium Showcase listings to get your home seen by more buyers.
Get startedList with your own agent
Get your home in front of millions of buyers by listing it on Zillow.
Learn how to do itSell it yourself
Take full control of how buyers see your home on Zillow by listing For Sale by Owner (FSBO).
List your homeWhat's special
Soothing modern colorsOpen floor planFresh paintAbundance of natural lightWell-appointed storage optionsGranite countertopsNew carpet
Zillow last checked:
Listing updated:
Listed by:
Kimberly Elmer 0652414 940-391-1463,
Coldwell Banker Apex, REALTORS 972-208-8797
Bought with:
Virginia Monico
Ebby Halliday, REALTORS
Source: NTREIS,MLS#: 20809896
Facts & features
Interior
Bedrooms & bathrooms
- Bedrooms: 4
- Bathrooms: 3
- Full bathrooms: 3
Primary bedroom
- Features: Dual Sinks, En Suite Bathroom, Garden Tub/Roman Tub, Separate Shower, Walk-In Closet(s)
- Level: First
- Dimensions: 14 x 14
Primary bedroom
- Features: Ceiling Fan(s), Walk-In Closet(s)
- Level: Second
- Dimensions: 14 x 14
Bedroom
- Features: Ceiling Fan(s)
- Level: First
- Dimensions: 11 x 10
Bedroom
- Features: Ceiling Fan(s), Walk-In Closet(s)
- Level: First
- Dimensions: 11 x 10
Breakfast room nook
- Level: First
- Dimensions: 13 x 7
Kitchen
- Features: Breakfast Bar, Built-in Features, Granite Counters, Kitchen Island, Pantry
- Level: First
- Dimensions: 15 x 13
Living room
- Level: First
- Dimensions: 18 x 15
Utility room
- Features: Built-in Features, Closet, Utility Room
- Level: First
- Dimensions: 10 x 6
Heating
- Central, Electric
Cooling
- Central Air, Electric
Appliances
- Included: Dishwasher, Electric Range, Disposal, Microwave
Features
- Granite Counters, High Speed Internet, Kitchen Island, Open Floorplan, Pantry, Smart Home, Cable TV, Walk-In Closet(s)
- Flooring: Carpet, Reclaimed Wood
- Has basement: No
- Has fireplace: No
Interior area
- Total interior livable area: 2,156 sqft
Property
Parking
- Total spaces: 2
- Parking features: Door-Multi, Garage Faces Front
- Attached garage spaces: 2
Features
- Levels: One and One Half
- Stories: 1.5
- Patio & porch: Covered
- Exterior features: Garden, Storage
- Pool features: None
- Fencing: Wood
Lot
- Size: 8,712 Square Feet
- Features: Interior Lot
Details
- Parcel number: R886400D00601
Construction
Type & style
- Home type: SingleFamily
- Architectural style: Detached
- Property subtype: Single Family Residence
Materials
- Brick, Fiber Cement
- Foundation: Slab
- Roof: Composition
Condition
- Year built: 2012
Utilities & green energy
- Sewer: Public Sewer
- Utilities for property: Sewer Available, Cable Available
Community & HOA
Community
- Security: Prewired, Security System
- Subdivision: Fountain View Ph One
HOA
- Has HOA: Yes
- Services included: Maintenance Grounds
- HOA fee: $75 quarterly
- HOA name: SBB Management Company
- HOA phone: 972-960-2800
Location
- Region: Nevada
Financial & listing details
- Tax assessed value: $307,713
- Annual tax amount: $5,454
- Date on market: 1/22/2025
- Cumulative days on market: 100 days
- Listing terms: Cash,Conventional,FHA,VA Loan
Price history
| Date | Event | Price |
|---|---|---|
| 6/10/2025 | Listing removed | $310,000$144/sqft |
Source:  Coldwell Banker Apex, Realtors #20809896 Report a problem Coldwell Banker Apex, Realtors #20809896 Report a problem | ||
| 6/10/2025 | Listed for sale | $310,000$144/sqft |
Source: Coldwell Banker Apex, Realtors #20809896 Report a problem | ||
| 6/9/2025 | Sold | -- |
Source: NTREIS #20809896 Report a problem | ||
| 5/5/2025 | Pending sale | $310,000$144/sqft |
Source: Coldwell Banker Apex, Realtors #20809896 Report a problem | ||
| 5/5/2025 | Contingent | $310,000$144/sqft |
Source: NTREIS #20809896 Report a problem | ||
| 4/1/2025 | Price change | $310,000-3.1%$144/sqft |
Source: NTREIS #20809896 Report a problem | ||
| 2/21/2025 | Price change | $320,000-1.5%$148/sqft |
Source: NTREIS #20809896 Report a problem | ||
| 1/22/2025 | Listed for sale | $325,000+0.9%$151/sqft |
Source: NTREIS #20809896 Report a problem | ||
| 9/25/2023 | Sold | -- |
Source: NTREIS #20397264 Report a problem | ||
| 8/11/2023 | Pending sale | $322,000$149/sqft |
Source: Coldwell Banker Apex, Realtors #20397264 Report a problem | ||
| 8/11/2023 | Contingent | $322,000$149/sqft |
Source: NTREIS #20397264 Report a problem | ||
| 8/3/2023 | Listed for sale | $322,000+61.1%$149/sqft |
Source: NTREIS #20397264 Report a problem | ||
| 7/7/2017 | Listing removed | $199,900$93/sqft |
Source: RE/MAX Town & Country #13605494 Report a problem | ||
| 7/7/2017 | Listed for sale | $199,900$93/sqft |
Source: RE/MAX Town & Country #13605494 Report a problem | ||
| 7/3/2017 | Sold | -- |
Source: Agent Provided Report a problem | ||
| 5/26/2017 | Pending sale | $199,900$93/sqft |
Source: RE/MAX Town & Country #13605494 Report a problem | ||
| 5/20/2017 | Listed for sale | $199,900$93/sqft |
Source: RE/MAX Town & Country #13605494 Report a problem | ||
Public tax history
| Year | Property taxes | Tax assessment |
|---|---|---|
| 2025 | $5,866 -5.2% | $307,713 -2.9% |
| 2024 | $6,190 | $316,800 +14.5% |
| 2023 | -- | $276,706 +10% |
| 2022 | $4,589 +3.5% | $251,551 +10% |
| 2021 | $4,436 -1.9% | $228,683 +1.2% |
| 2020 | $4,524 | $225,958 +3.1% |
| 2019 | -- | $219,244 +6.9% |
| 2018 | $4,408 +13.8% | $205,000 +3.7% |
| 2017 | $3,873 | $197,720 +9.3% |
| 2016 | $3,873 +9.3% | $180,842 +15.5% |
| 2015 | $3,542 | $156,633 +4.9% |
| 2014 | $3,542 | $149,278 +0% |
| 2013 | -- | $149,267 +1742.8% |
| 2012 | -- | $8,100 +2.5% |
| 2011 | -- | $7,900 -12.2% |
| 2010 | -- | $9,000 |
| 2009 | -- | $9,000 -58.1% |
| 2008 | -- | $21,500 -48.8% |
| 2007 | -- | $42,000 +95.3% |
| 2006 | -- | $21,500 |
Find assessor info on the county website
Neighborhood: 75173
Nearby homes
- $288,0004 bd2 ba2.4k sqft603 Savanna Dr, Nevada, TX 75173Off Market
- $319,8004 bd3 ba2.7k sqft557 Fountain View Ln, Nevada, TX 75173Off Market

- $273,7003 bd2 ba1.6k sqft514 Jasmine Cir, Nevada, TX 75173Off Market
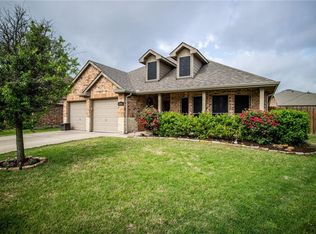
- $253,5003 bd2 ba1.5k sqft605 Savanna Dr, Nevada, TX 75173Off Market
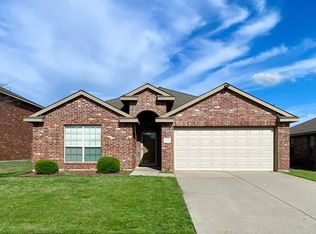
- $--4 bd2 ba1.6k sqft555 Fountain View Ln, Nevada, TX 75173Sold
- $258,4003 bd2 ba1.8k sqft512 Jasmine Cir, Nevada, TX 75173Off Market
- $304,1004 bd2 ba2k sqft602 Savanna Dr, Nevada, TX 75173Off Market
- $--4 bd2 ba2.6k sqft516 Jasmine Cir, Nevada, TX 75173Sold
Nearby schools
GreatSchools rating
- 4/10JOHN & BARBARAGrades: PK-5Distance: 1.3 mi
- 4/10Leland E Edge Middle SchoolGrades: 6-8Distance: 2.7 mi
- 5/10Community High SchoolGrades: 9-12Distance: 2.6 mi
Schools provided by the listing agent
- Elementary: John & Barbara Roderick
- Middle: Leland Edge
- High: Community
- District: Community ISD
Source: NTREIS. This data may not be complete. We recommend contacting the local school district to confirm school assignments for this home.
Get a cash offer in 3 minutes
Find out how much your home could sell for in as little as 3 minutes with a no-obligation cash offer.
Estimated market value
$293,300
Get a cash offer in 3 minutes
Find out how much your home could sell for in as little as 3 minutes with a no-obligation cash offer.
Estimated market value
$293,300
- Texas
- Collin County
- Josephine
- 75173
- 601 Savanna Dr
Nearby cities
Nearby zip codes
Other Josephine Topics
