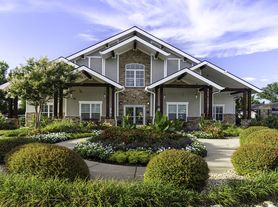
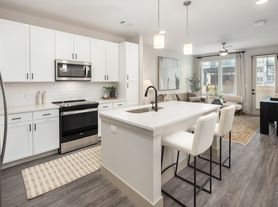
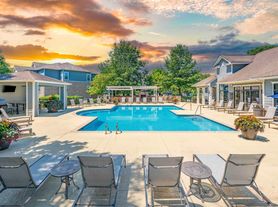
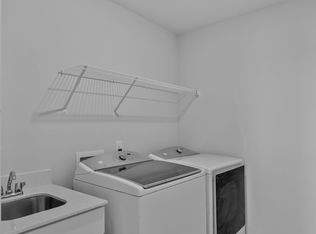
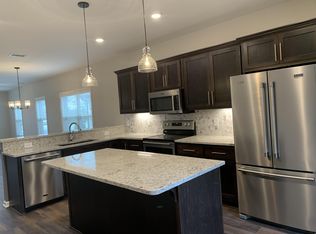
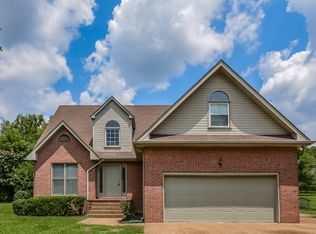
Best PERCY PLAN layout with 2,872 sq feet in Durham Farms! COMPARE APPLES TO APPLIES WITH OTHER HOMES FOR RENT . House is corner lot with big porch in front . Also have covered Vinyl Fence in back. Washer Dryer is included. The entry way to this beautiful Percy plan will knock your socks off! Great open living and dining space with more cabinets than you would know what to do with in the kitchen. Your guests will have their own space on the first floor while you relax in your oversized owners suite upstairs. A total of 4 bedrooms and 3 baths and a loft will give enough space for everyone. Don't forget other things Durham Farms has to offer like a swimming pool, fitness center , Dog walking trails , and clubhouse. This is the last phase in Durham Farms!
Pet Friendly with Pet deposit required . 18 Months to 24 months lease
House for rent
Single family residence
Available now
Cats, small dogs OK
Air conditioner, central air
In unit laundry
Attached garage parking
Forced air
What's special
Big porch in frontWasher dryer is includedOversized owners suite upstairsCorner lot
- 12 days |
- -- |
- -- |
Zillow last checked:
Listing updated:
Travel times
Facts & features
Interior
Bedrooms & bathrooms
- Bedrooms: 4
- Bathrooms: 4
- Full bathrooms: 3
- 1/2 bathrooms: 1
Heating
- Forced Air
Cooling
- Air Conditioner, Central Air
Appliances
- Included: Dishwasher, Dryer, Freezer, Microwave Oven, Oven, Refrigerator, Washer
- Laundry: In Unit
Features
- Flooring: Hardwood
Interior area
- Total interior livable area: 2,872 sqft
Property
Parking
- Parking features: Attached, Garage
- Has attached garage: Yes
- Details: Contact manager
Features
- Has private pool: Yes
- Pool features: Pool
Details
- Additional structures: Garage(s)
- Parcel number: 123BG06500000
Construction
Type & style
- Home type: SingleFamily
- Property subtype: Single Family Residence
Community & HOA
Location
- Region: Hendersonville
Financial & listing details
- Lease term: 1 Year
Price history
| Date | Event | Price |
|---|---|---|
| 11/6/2026 | Price change | $3,425-3.5%$1/sqft |
Source: Zillow Rentals Report a problem | ||
| 10/25/2026 | Listed for rent | $3,550$1/sqft |
Source: Zillow Rentals Report a problem | ||
| 11/6/2024 | Sold | $560,000-6.7%$195/sqft |
Source: Public Record Report a problem | ||
| 9/5/2024 | Price change | $599,990-3.1%$209/sqft |
Source:  Lennar Homes Report a problem | ||
| 8/13/2024 | Listed for sale | $618,990$216/sqft |
Source: Lennar Homes Report a problem | ||