Skip main navigation
Sold for $1,276,110
  • Listing Provided by: West Shores Realty, Inc.
    Bought with: Compass
    $1,276,110

    601 Sinclair Ave, Glendale, CA 91206

    3beds
    1,375sqft
    Single Family Residence
    Built in 1952
    6,015 Square Feet Lot
    $1,282,100 Zestimate®
    $928/sqft
    $4,132 Estimated rent

    Home value

    $1,282,100

    $1.22M - $1.36M

    $4,132/mo

    Zestimate® history
    Loading
    Loading...

    Owner options

    List your home for rent

    $4,132/mo

    Rent Zestimate®

    Find your next renter with Zillow Rental Manager. Plus, with online applications, you can quickly screen prospective tenants – for free.

    Learn more

    $4,132/mo

    Rent Zestimate®

    Refinance and save

    $8,093/mo

    Est. payment

    Refinancing to a lower rate could help reduce your monthly payments and save thousands over the life of the loan.

    See today's rates

    $8,093/mo

    Est. payment

    Explore your selling options

    Work with a Zillow partner agent

    Leverage their expertise and Zillow's premium Showcase listings to get your home seen by more buyers.

    Get started

    List with your own agent

    Get your home in front of millions of buyers by listing it on Zillow.

    Learn how to do it

    Sell it yourself

    Take full control of how buyers see your home on Zillow by listing For Sale by Owner (FSBO).

    List your home

    What's special

    Modern country cabinDouble-height ceilingsVaulted beamed ceilingsWalk-in closetLarge closetsOlive treesWood paneling
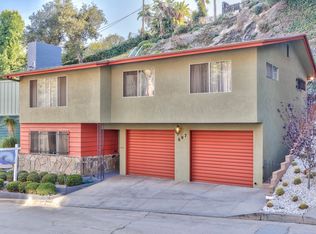
    Featured in the New York Times and LivingEtc, surrounded by live oaks up a canyon road, sits a modern country cabin freshly remodeled by Gibson House. This 3-bed, 2-bath home can be found on a cul-de-sac just minutes away from the hustle and bustle of city life. The breathtaking kitchen remodel features double-height ceilings with honed marble countertops, new cabinetry, appliances, and open-shelf storage inspired by European country living. Dine indoors or out just off the kitchen, covered by pergola surrounded by oaks and a melodic bird sanctuary. Native plants, including lavender, rosemary, agave, and sage hug a newly installed vintage fountain. The private attached 2-car garage is just off the tiled foyer for maximum security and functionality. The entryway is perfectly positioned to tuck away your goods and then melt into the most dreamy cabin-like living room you've never seen—adorned in wood paneling, vaulted beamed ceilings, curved plaster, and marble fireplace, a glistening chandelier, and walls of mirror. Head up a small flight of stairs with a balcony overlooking the living room, and you'll find two character-rich bedrooms with exposed wood beams, large closets, and oversized corner windows. The bathroom on this level features twin sinks and a clawfoot tub for re-energizing the soul. On the 3rd floor, your primary retreat beckons for long mornings on the private deck, embracing the sun and slowing down the pace. The 500-square-foot suite includes a lounge, calacatta viola-clad ensuite bath and walk-in closet. Access a private backyard with a custom-built lounge surrounded by lavender, Meyer lemon and olive trees. At the back of the property, climb a staircase 75 feet above the home to the expansive observation deck overlooking all of the canyon. Come be a part of the Woodbury community and experience true pride of ownership. Views of your hillside out of nearly every window offer a sense of privacy and serenity. The proximity to all NELA has to offer, as well as Kenneth Village, grocery stores, and the coveted Glenoaks Elementary school, await you here on Sinclair.

    Zillow last checked:

    Listing updated:

    Listing Provided by:

    Joshua Gibson DRE #02204427 310-541-8000,

    West Shores Realty, Inc.

    Bought with:

    Robert Moore, DRE #02012365

    Compass

    Teresa Fuller, DRE #01315387

    Compass

    Source: CRMLS,MLS#: SB24038381MLS LogoOriginating MLS: California Regional MLS

    Facts & features

    Interior

    Bedrooms & bathrooms
    • Bedrooms: 3
    • Bathrooms: 2
    • Full bathrooms: 2
    Bathroom
    • Features: Bathroom Exhaust Fan, Bathtub, Dual Sinks, Low Flow Plumbing Fixtures, Linen Closet, Stone Counters, Remodeled, Soaking Tub, Separate Shower, Tub Shower
    Kitchen
    • Features: Stone Counters, Remodeled, Self-closing Cabinet Doors, Self-closing Drawers, Updated Kitchen
    Heating
    • Central, Fireplace(s), Natural Gas
    Cooling
    • Central Air, Wall/Window Unit(s)
    Appliances
    • Included: Dishwasher, ENERGY STAR Qualified Appliances, Electric Oven, Electric Range, Free-Standing Range, Freezer, Disposal, Ice Maker, Refrigerator, Self Cleaning Oven, Tankless Water Heater, Vented Exhaust Fan, Water Purifier
    • Laundry: Washer Hookup, Electric Dryer Hookup, In Garage, Stacked
    Features
    • Beamed Ceilings, Built-in Features, Balcony, Crown Molding, Cathedral Ceiling(s), Separate/Formal Dining Room, High Ceilings, Multiple Staircases, Open Floorplan, Pantry, Stone Counters, Recessed Lighting, Two Story Ceilings, Unfurnished, Wired for Data, Wood Product Walls, Entrance Foyer, Galley Kitchen, Primary Suite, Walk-In Closet(s)
    • Flooring: Carpet, Laminate, Tile
    • Windows: Double Pane Windows, Screens
    • Has fireplace: Yes
    • Fireplace features: Gas, Living Room, Raised Hearth
    • Common walls with other units/homes: No Common Walls
    Interior area
    • Total interior livable area: 1,375 sqft

    Property

    Parking
    • Total spaces: 3
    • Parking features: Concrete, Direct Access, Door-Single, Driveway, Driveway Up Slope From Street, Garage Faces Front, Garage, Garage Door Opener, Paved, Private, On Street
    • Attached garage spaces: 2
    • Uncovered spaces: 1
    Accessibility
    • Accessibility features: Safe Emergency Egress from Home, Low Pile Carpet, Accessible Doors
    Features
    • Levels: Three Or More
    • Stories: 3
    • Entry location: Front
    • Patio & porch: Rear Porch, Brick, Covered, Deck, Enclosed, Patio, Stone, Wood
    • Exterior features: Awning(s), Rain Gutters
    • Pool features: None
    • Spa features: None
    • Fencing: Brick,Good Condition,Partial,Wood
    • Has view: Yes
    • View description: Canyon, Trees/Woods
    Lot
    • Size: 6,015 sqft
    • Features: 0-1 Unit/Acre, Back Yard, Corner Lot, Cul-De-Sac, Drip Irrigation/Bubblers, Sloped Down, Front Yard, Garden, Sprinklers In Front, Irregular Lot, Landscaped, Trees, Yard
    Details
    • Parcel number: 5661006033
    • Zoning: GLR1*
    • Special conditions: Standard

    Construction

    Type & style
    • Home type: SingleFamily
    • Architectural style: Cottage,Custom,English,Log Home
    • Property subtype: Single Family Residence
    Materials
    • Board & Batten Siding, Brick, Drywall, Shingle Siding
    • Foundation: Combination, Raised, Slab
    • Roof: Elastomeric,Flat,Mixed,Shingle
    Condition
    • Updated/Remodeled
    • New construction: No
    • Year built: 1952

    Utilities & green energy

    • Electric: 220 Volts in Garage, 220 Volts in Kitchen, 220 Volts in Laundry, Standard
    • Sewer: Public Sewer
    • Water: Public
    • Utilities for property: Cable Connected, Electricity Connected, Natural Gas Connected, Sewer Connected, Water Connected
    Green energy
    • Energy efficient items: Appliances

    Community & neighborhood

    Security
    • Security features: Carbon Monoxide Detector(s), Smoke Detector(s)
    Community
    • Community features: Curbs, Street Lights
    Location
    • Region: Glendale

    Other

    Other facts
    • Listing terms: Cash,Conventional,Submit
    • Road surface type: Paved

    Price history

    DateEventPrice
    4/18/2024Sold$1,276,110-1.8%$928/sqft
    Source: CRMLS #SB24038381 Report a problem
    4/4/2024Contingent$1,299,000$945/sqft
    Source: CRMLS #SB24038381 Report a problem
    4/1/2024Price change$1,299,000-3.8%$945/sqft
    Source: CRMLS #SB24038381 Report a problem
    3/20/2024Price change$1,350,000+13%$982/sqft
    Source: CRMLS #SB24038381 Report a problem
    2/25/2024Listed for sale$1,195,000+31.3%$869/sqft
    Source: CRMLS #SB24038381 Report a problem
    9/22/2023Sold$910,000+4.6%$662/sqft
    Source: CRMLS #GD23130141 Report a problem
    9/12/2023Pending sale$870,000$633/sqft
    Source: CRMLS #GD23130141 Report a problem
    8/24/2023Contingent$870,000$633/sqft
    Source: CRMLS #GD23130141 Report a problem
    8/14/2023Price change$870,000-5.4%$633/sqft
    Source: CRMLS #GD23130141 Report a problem
    7/18/2023Listed for sale$920,000$669/sqft
    Source: CRMLS #GD23130141 Report a problem

    Public tax history

    YearProperty taxesTax assessment
    2025$14,334 +42.4%$1,301,632 +43%
    2024$10,068 +786.2%$910,000 +860.9%
    2023$1,136 +2.1%$94,706 +2%
    2022$1,112 +2.5%$92,850 +2%
    2021$1,086 +1.6%$91,031 +1%
    2020$1,069 $90,099 +2%
    2019$1,069 +6.8%$88,333 +2%
    2018$1,001 $86,602 +2%
    2017$1,001 +1.9%$84,904 +2%
    2016$982 -3%$83,240 +1.5%
    2015$1,012 +10.1%$81,990 +2%
    2014$920 $80,385 +2.5%
    2012-- $78,455 +2%
    2011-- $76,917 +0.8%
    2010-- $76,343 -0.2%
    2009-- $76,526 +2%
    2008-- $75,027 +2%
    2007-- $73,557 +2%
    2006-- $72,115
    2005-- $72,115 +4%
    2004-- $69,317 +1.9%
    2003-- $68,048 +2%
    2002-- $66,715 +4%
    2000-- $64,126

    Find assessor info on the county website

    Neighborhood: Woodbury

    Nearby schools

    GreatSchools rating
    Schools provided by the listing agent
    • Elementary: Glenoaks

    Source: CRMLS. This data may not be complete. We recommend contacting the local school district to confirm school assignments for this home.

    Get a cash offer in 3 minutes
    Find out how much your home could sell for in as little as 3 minutes with a no-obligation cash offer.
    Estimated market value
    $1,282,100
    Get a cash offer in 3 minutes
    Find out how much your home could sell for in as little as 3 minutes with a no-obligation cash offer.
    Estimated market value
    $1,282,100