Skip main navigation
Off market
  • $1,429,100

    775 Luton Dr, Glendale, CA 91206

    2beds
    1,600sqft
    SingleFamily
    Built in 1954
    5,096 Square Feet Lot
    $1,429,100 Zestimate®
    $893/sqft
    $4,445 Estimated rent

    Home value

    $1,429,100

    $1.34M - $1.51M

    $4,445/mo

    Zestimate® history
    Loading
    Loading...

    Owner options

    List your home for rent

    $4,445/mo

    Rent Zestimate®

    Find your next renter with Zillow Rental Manager. Plus, with online applications, you can quickly screen prospective tenants – for free.

    Learn more

    $4,445/mo

    Rent Zestimate®

    Refinance and save

    $9,066/mo

    Est. payment

    Refinancing to a lower rate could help reduce your monthly payments and save thousands over the life of the loan.

    See today's rates

    $9,066/mo

    Est. payment

    Explore your selling options

    Work with a Zillow partner agent

    Leverage their expertise and Zillow's premium Showcase listings to get your home seen by more buyers.

    Get started

    List with your own agent

    Get your home in front of millions of buyers by listing it on Zillow.

    Learn how to do it

    Sell it yourself

    Take full control of how buyers see your home on Zillow by listing For Sale by Owner (FSBO).

    List your home

    What's special

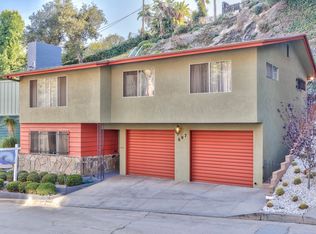
    Absolutely amazing layout with views of the city and mountains. Welcome to 775 Luton Drive! This one of a kind, 2 story artistic beauty is situated on a peaceful tree lined street. Built in 1954 and completely remodeled in 2015, this home offers artistic appeal. The lower level presents two bathrooms and two bedrooms, including the elegant master suite with the luxury of a walk in closet, large master bathroom with his and hers sinks, and a recently upgraded patio. On the upper level of the home, one can find the warm and inviting living room, which features a cozy gas fireplace and a private enclosed outdoor patio with access to the backyard. A set of stairs lead from the living room to the charming kitchen and dining area. The open concept kitchen, complete with a large island, stainless steel appliances, endless storage space, a delightful dining area, convenient access to the backyard and a 600 square foot patio overlooking the city of Glendale is perfect for entertaining! Enjoy the romantic sunsets and city lights from the front patios or appreciate the serene mountain views from the private backyard, which is highlighted by a sparkling saltwater pool, two lounge areas and a permitted pool house with bathroom for guests. This beauty is truly a work of art! Come see for yourself and make this house your home.

    This property is off market, which means it's not currently listed for sale or rent on Zillow. This may be different from what's available on other websites or public sources.
    Facts & features

    Interior

    Bedrooms & bathrooms
    • Bedrooms: 2
    • Bathrooms: 3
    • Full bathrooms: 3
    Heating
    • Forced air, Gas
    Cooling
    • Central
    Appliances
    • Included: Dishwasher, Dryer, Garbage disposal, Microwave, Range / Oven, Refrigerator, Washer
    Features
    • Flooring: Tile, Hardwood, Laminate
    • Has fireplace: Yes
    Interior area
    • Total interior livable area: 1,600 sqft

    Property

    Parking
    • Total spaces: 2
    • Parking features: Garage - Attached, On-street
    Features
    • Exterior features: Stone, Stucco, Cement / Concrete
    • Has view: Yes
    • View description: City, Mountain
    Lot
    • Size: 5,096 Square Feet
    Details
    • Parcel number: 5661006028

    Construction

    Type & style
    • Home type: SingleFamily
    • Architectural style: Contemporary
    Materials
    • Roof: Composition
    Condition
    • Year built: 1954

    Community & HOA

    Location
    • Region: Glendale

    Financial & listing details

    • Price per square foot: $893/sqft
    • Tax assessed value: $1,153,615
    • Annual tax amount: $12,721

    Price history

    DateEventPrice
    10/11/2016Sold$994,000-9.2%$621/sqft
    Source: Public Record Report a problem
    8/26/2016Pending sale$1,095,000+63.4%$684/sqft
    Source: Town & Ranch Realty #316005066 Report a problem
    1/15/2015Sold$670,000-8.1%$419/sqft
    Source: Public Record Report a problem
    11/27/2014Pending sale$729,000$456/sqft
    Source: CENTURY 21 Masters #PW14226555 Report a problem
    10/23/2014Listed for sale$729,000$456/sqft
    Source: Masters Realty Services Inc #PW14226555 Report a problem

    Public tax history

    YearProperty taxesTax assessment
    2025$12,721 +2.3%$1,153,615 +2%
    2024$12,440 +2.4%$1,130,996 +2%
    2023$12,154 +1.8%$1,108,821 +2%
    2022$11,941 +1.7%$1,087,080 +2%
    2021$11,737 +1.5%$1,065,766 +1%
    2020$11,568 $1,054,839 +2%
    2019$11,568 +4.3%$1,034,157 +2%
    2018$11,090 $1,013,880 +2%
    2017$11,090 +1.6%$994,000 +42%
    2016$10,918 +42.1%$700,000 +4.5%
    2015$7,683 +221.2%$670,000 +210%
    2014$2,392 $216,143 +2.5%
    2012-- $210,949 +2%
    2011-- $206,814 +0.8%
    2010-- $205,270 -0.2%
    2009-- $205,759 +2%
    2008-- $201,725 +2%
    2007-- $197,771 +2%
    2006-- $193,894
    2005-- $193,894 +4%
    2004-- $186,367 +1.9%
    2003-- $182,953 +2%
    2002-- $179,367 +4%
    2000-- $172,404
    Find assessor info on the county website

    Neighborhood: Woodbury

    Nearby schools

    GreatSchools rating
    Get a cash offer in 3 minutes
    Find out how much your home could sell for in as little as 3 minutes with a no-obligation cash offer.
    Estimated market value
    $1,429,100
    Get a cash offer in 3 minutes
    Find out how much your home could sell for in as little as 3 minutes with a no-obligation cash offer.
    Estimated market value
    $1,429,100