Skip main navigation
Sold for $1,457,000
  • $1,457,000

    601 Slade Ct, Alexandria, VA 22314

    3beds
    2,335sqft
    Townhouse
    Built in 2017
    1,045 Square Feet Lot
    $1,472,900 Zestimate®
    $624/sqft
    $6,194 Estimated rent

    Home value

    $1,472,900

    $1.37M - $1.58M

    $6,194/mo

    Zestimate® history
    Loading
    Loading...

    Owner options

    List your home for rent

    $6,194/mo

    Rent Zestimate®

    Find your next renter with Zillow Rental Manager. Plus, with online applications, you can quickly screen prospective tenants – for free.

    Learn more

    $6,194/mo

    Rent Zestimate®

    Refinance and save

    $9,143/mo

    Est. payment

    Refinancing to a lower rate could help reduce your monthly payments and save thousands over the life of the loan.

    See today's rates

    $9,143/mo

    Est. payment

    Explore your selling options

    Work with a Zillow partner agent

    Leverage their expertise and Zillow's premium Showcase listings to get your home seen by more buyers.

    Get started

    List with your own agent

    Get your home in front of millions of buyers by listing it on Zillow.

    Learn how to do it

    Sell it yourself

    Take full control of how buyers see your home on Zillow by listing For Sale by Owner (FSBO).

    List your home

    What's special

    Sweeping viewsEntry-level denPrivate rooftop terraceSoaring ceilingsTwo-car garage with built-insCustom built-insGas grill
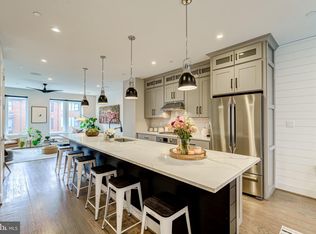
    OFFER DEADLINE: Please submit offers for consideration by 7pm Saturday 8/30. Ready for more space without giving up your city lifestyle? Welcome to 601 Slade Court—a 2017-built, 3 bed, 3.5 bath end-unit townhome where Old Town charm meets sleek, modern design. This is the upgrade from condo living you’ve been waiting for. Perfectly situated just minutes from Del Ray, D.C., Amazon HQ2, Virginia Tech’s Innovation Campus, and Braddock Road Metro, this home keeps you close to everything—whether it’s commuting to the office, catching a flight from DCA, or walking to weekend brunch with friends. Inside, you’ll find wide-plank hardwood floors, soaring ceilings, custom built-ins, and over $20K in designer window treatments. Tucked in a quiet landscaped courtyard, this four-level contemporary townhome offers the privacy of a home with the perks of a vibrant, tight-knit community. The main level is made for entertaining, anchored by a 16-foot kitchen island that makes a statement. Stainless steel appliances, soft-close cabinetry, and a sizeable pantry complete the chef’s kitchen, while the seamless flow into dining and living spaces turns every night into an event—whether you’re hosting or just grabbing bagels from Chewish Deli down the street. Upstairs, the primary suite is your sanctuary, with multiple closet options and a spa-inspired bath featuring an oversized glass shower, double quartz vanity and water closet. Two more ensuite bedrooms give you the flexibility for guests, roommates, or that perfect WFH setup. Head up to the top floor and you’ll find a loft lounge with a wet bar and wine fridge—ideal for movie nights, game days, or post-work happy hours. From there, step out to your private rooftop terrace with a gas grill and sweeping views—the ultimate spot for sunset cocktails or Sunday lounging. The entry-level den adds even more versatility (gym, office, or media room), while a two-car garage with built-ins keeps life organized and low-maintenance. And when you’re ready to explore, you’re walkable to: King Street favorites like Bastille, Hank’s, and Oak Steakhouse Del Ray gems like Evening Star Café and St. Elmo’s Braddock Metro, GW Parkway, trails, and parks This isn’t just a home—it’s a lifestyle reset. If you’re ready to trade elevators and street parking for rooftop vibes, room to grow, and a location that works for your life—601 Slade Court is waiting.

    Zillow last checked:

    Listing updated:

    Listed by:

    Shoshanna Tanner 202-957-9399,

    Compass

    Bought with:

    Tim Barley, BR98379209

    Barley & Barley Real Estate

    Alice Reed, 5006679

    Barley & Barley Real Estate

    Source: Bright MLS,MLS#: VAAX2047632MLS Logo

    Facts & features

    Interior

    Bedrooms & bathrooms
    • Bedrooms: 3
    • Bathrooms: 4
    • Full bathrooms: 3
    • 1/2 bathrooms: 1
    • Main level bathrooms: 1
    Basement
    • Area: 0
    Heating
    • Forced Air, Zoned, Natural Gas
    Cooling
    • Central Air, Electric
    Appliances
    • Included: Microwave, Cooktop, Dishwasher, Disposal, Dryer, Energy Efficient Appliances, Ice Maker, Oven, Refrigerator, Stainless Steel Appliance(s), Washer, Water Heater, Gas Water Heater
    • Laundry: Has Laundry, Upper Level, Washer In Unit, Dryer In Unit
    Features
    • Bar, Bathroom - Stall Shower, Bathroom - Walk-In Shower, Built-in Features, Combination Kitchen/Dining, Combination Kitchen/Living, Dining Area, Family Room Off Kitchen, Open Floorplan, Eat-in Kitchen, Kitchen - Gourmet, Kitchen Island, Primary Bath(s), Recessed Lighting, Walk-In Closet(s), 9'+ Ceilings, High Ceilings, Dry Wall
    • Flooring: Hardwood, Tile/Brick, Wood
    • Doors: Sliding Glass
    • Windows: Casement, Window Treatments
    • Has basement: No
    • Has fireplace: No
    Interior area
    • Total structure area: 2,335
    • Total interior livable area: 2,335 sqft
    • Finished area above ground: 2,335
    • Finished area below ground: 0

    Property

    Parking
    • Total spaces: 2
    • Parking features: Garage Door Opener, Garage Faces Side, Inside Entrance, Oversized, Attached
    • Attached garage spaces: 2
    Accessibility
    • Accessibility features: None
    Features
    • Levels: Four
    • Stories: 4
    • Patio & porch: Roof, Roof Deck
    • Exterior features: Lighting, Sidewalks, Street Lights
    • Pool features: None
    Lot
    • Size: 1,045 sqft
    • Features: No Thru Street, Secluded
    Details
    • Additional structures: Above Grade, Below Grade
    • Parcel number: 60035380
    • Zoning: CRMU/L
    • Special conditions: Standard

    Construction

    Type & style
    • Home type: Townhouse
    • Architectural style: Contemporary
    • Property subtype: Townhouse
    Materials
    • Masonry
    • Foundation: Concrete Perimeter
    Condition
    • Excellent
    • New construction: No
    • Year built: 2017
    • Major remodel year: 2019

    Utilities & green energy

    • Sewer: Public Sewer
    • Water: Public
    • Utilities for property: Underground Utilities

    Community & neighborhood

    Security
    • Security features: Security System, Smoke Detector(s)
    Location
    • Region: Alexandria
    • Subdivision: Old Town

    HOA & financial

    HOA
    • Has HOA: Yes
    • HOA fee: $164 monthly
    • Amenities included: Common Grounds
    • Services included: Common Area Maintenance, Management, Reserve Funds, Snow Removal, Trash

    Other

    Other facts
    • Listing agreement: Exclusive Right To Sell
    • Ownership: Fee Simple

    Price history

    DateEventPrice
    9/9/2025Sold$1,457,000+6%$624/sqft
    Source: Bright MLS #VAAX2047632 Report a problem
    8/31/2025Pending sale$1,375,000$589/sqft
    Source: Bright MLS #VAAX2047632 Report a problem
    8/27/2025Listed for sale$1,375,000+25%$589/sqft
    Source: Bright MLS #VAAX2047632 Report a problem
    1/31/2019Sold$1,100,000$471/sqft
    Source: Public Record Report a problem

    Public tax history

    YearProperty taxesTax assessment
    2026$15,283 +4.8%$1,346,499 +4.8%
    2025$14,582 $1,284,760
    2024$14,582 +2.3%$1,284,760
    2023$14,261 +7.4%$1,284,760 +7.4%
    2022$13,276 -4.2%$1,196,064
    2021$13,851 $1,196,064 +11.5%
    2020-- $1,072,904 +1.3%
    2019-- $1,058,896 +78.9%
    2018-- $591,779 +63.9%
    2017-- $361,000

    Find assessor info on the county website

    Neighborhood: Braddock Road Metro

    Nearby schools

    GreatSchools rating
    Schools provided by the listing agent
    • Elementary: Lyles-crouch
    • Middle: George Washington
    • High: Alexandria City
    • District: Alexandria City Public Schools

    Source: Bright MLS. This data may not be complete. We recommend contacting the local school district to confirm school assignments for this home.

    Get a cash offer in 3 minutes
    Find out how much your home could sell for in as little as 3 minutes with a no-obligation cash offer.
    Estimated market value
    $1,472,900
    Get a cash offer in 3 minutes
    Find out how much your home could sell for in as little as 3 minutes with a no-obligation cash offer.
    Estimated market value
    $1,472,900