Skip main navigation
Sold for $1,480,000
  • $1,480,000

    605 Slade Ct, Alexandria, VA 22314

    3beds
    2,600sqft
    Townhouse
    Built in 2017
    1,045 Square Feet Lot
    $1,497,000 Zestimate®
    $569/sqft
    $6,413 Estimated rent

    Home value

    $1,497,000

    $1.39M - $1.60M

    $6,413/mo

    Zestimate® history
    Loading
    Loading...

    Owner options

    List your home for rent

    $6,413/mo

    Rent Zestimate®

    Find your next renter with Zillow Rental Manager. Plus, with online applications, you can quickly screen prospective tenants – for free.

    Learn more

    $6,413/mo

    Rent Zestimate®

    Refinance and save

    $9,292/mo

    Est. payment

    Refinancing to a lower rate could help reduce your monthly payments and save thousands over the life of the loan.

    See today's rates

    $9,292/mo

    Est. payment

    Explore your selling options

    Work with a Zillow partner agent

    Leverage their expertise and Zillow's premium Showcase listings to get your home seen by more buyers.

    Get started

    List with your own agent

    Get your home in front of millions of buyers by listing it on Zillow.

    Learn how to do it

    Sell it yourself

    Take full control of how buyers see your home on Zillow by listing For Sale by Owner (FSBO).

    List your home

    What's special

    Private enclaveSleek light-filled homeHigh ceilingsOpen-concept layoutPrivate rooftop terraceWalk-in pantryWide-plank hardwood floors
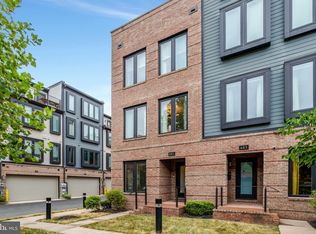
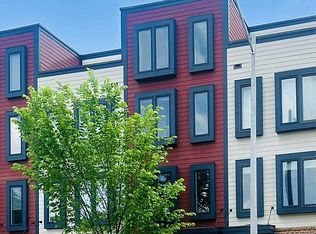
    Tucked within a private enclave in Old Town Alexandria, 605 Slade Court is a modern masterpiece offering a rare blend of tranquility and urban convenience. Shielded from the traffic of Richmond Highway and Pendleton Street, this stunning contemporary home is part of a peaceful, manicured courtyard—perfect for play or quiet relaxation. Spanning four stylish levels, this sleek, light-filled home boasts high ceilings, wide-plank hardwood floors, and a thoughtfully designed open-concept layout perfect for both everyday living and sophisticated entertaining. The entry level opens to a spacious den—ideal as a home office or cozy library. The main living level impresses with its expansive great room, anchored by a chef’s kitchen featuring a massive 16 ft center island with breakfast bar seating, stainless steel appliances, soft-close cabinetry, and a walk-in pantry. The seamless flow from kitchen to dining to living room is tailor-made for gathering with friends and family. Upstairs, the primary suite is a luxurious retreat with two custom-designed closets and a spa-like ensuite bath - complete with a double-sink quartz vanity and glass-enclosed walk-in shower. A second bedroom with its own ensuite bath and a full-size closet complete this level. The top floor offers a third ensuite bedroom and a flexible loft space with a wet bar and wine fridge, perfect for game nights or quiet evenings. Step outside to your private rooftop terrace—a serene setting for sunset views or alfresco dining. Additional features include a two-car garage with built-in storage, integrated Sonos sound system, Shade Store electronic blinds, August smart lock, Nest thermostat, and Trinity alarm system. Location? Unbeatable. A short stroll to King Street, the waterfront, Braddock Road Metro, and a host of restaurants like Mason Social, Bastille, Chewish Deli, and Hank’s Oyster Bar. Close to Reagan National Airport, GW Parkway, Amazon HQ2, and the Virginia Tech Innovation Campus. 605 Slade Court offers the ultimate in private, city living. Come experience this rare opportunity to live tucked away—yet right in the heart of it all.

    Zillow last checked:

    Listing updated:

    Listed by:

    Bethany Stalder 703-850-4752,

    KW Metro Center,

    Listing Team: Fidelis Property Group

    Bought with:

    Avery Harries, 0225265516

    Compass

    Source: Bright MLS,MLS#: VAAX2043094MLS Logo

    Facts & features

    Interior

    Bedrooms & bathrooms
    • Bedrooms: 3
    • Bathrooms: 4
    • Full bathrooms: 3
    • 1/2 bathrooms: 1
    • Main level bathrooms: 1
    Basement
    • Area: 0
    Heating
    • Forced Air, Electric, Natural Gas
    Cooling
    • Central Air, Electric
    Appliances
    • Included: Cooktop, Microwave, Dishwasher, Disposal, Dryer, Washer, Refrigerator, Ice Maker, Electric Water Heater
    • Laundry: Dryer In Unit, Washer In Unit, Upper Level, Has Laundry
    Features
    • Breakfast Area, Ceiling Fan(s), Combination Kitchen/Dining, Combination Kitchen/Living, Dining Area, Entry Level Bedroom, Family Room Off Kitchen, Open Floorplan, Eat-in Kitchen, Kitchen Island, Pantry, Primary Bath(s), Recessed Lighting, Walk-In Closet(s), Built-in Features, Sound System, 9'+ Ceilings, Dry Wall, High Ceilings
    • Flooring: Hardwood, Wood
    • Windows: Window Treatments
    • Has basement: No
    • Has fireplace: No
    Interior area
    • Total structure area: 2,600
    • Total interior livable area: 2,600 sqft
    • Finished area above ground: 2,600
    • Finished area below ground: 0

    Property

    Parking
    • Total spaces: 2
    • Parking features: Built In, Attached
    • Attached garage spaces: 2
    Accessibility
    • Accessibility features: None
    Features
    • Levels: Four
    • Stories: 4
    • Patio & porch: Patio
    • Exterior features: Sidewalks
    • Pool features: None
    Lot
    • Size: 1,045 Square Feet
    • Features: Mixed Soil Type
    Details
    • Additional structures: Above Grade, Below Grade
    • Parcel number: 60035400
    • Zoning: RM/CD
    • Special conditions: Standard

    Construction

    Type & style
    • Home type: Townhouse
    • Architectural style: Traditional,Contemporary
    • Property subtype: Townhouse
    Materials
    • Masonry
    • Foundation: Concrete Perimeter
    Condition
    • New construction: No
    • Year built: 2017
    • Major remodel year: 2019

    Utilities & green energy

    • Sewer: Public Sewer
    • Water: Public

    Community & HOA

    Community
    • Subdivision: Old Town
    HOA
    • Has HOA: Yes
    • Services included: All Ground Fee, Common Area Maintenance, Lawn Care Front, Maintenance Grounds, Trash
    • HOA fee: $166 monthly
    Location
    • Region: Alexandria

    Financial & listing details

    • Price per square foot: $569/sqft
    • Tax assessed value: $1,254,377
    • Annual tax amount: $14,237
    • Date on market: 4/4/2025
    • Listing agreement: Exclusive Right To Sell
    • Listing terms: Cash,Conventional,FHA,VA Loan
    • Inclusions: See Optional Listing Information Form
    • Exclusions: Dining Room Chandelier, Tv Mounts
    • Ownership: Fee Simple

    Price history

    DateEventPrice
    5/16/2025Sold$1,480,000$569/sqft
    Source: Bright MLS #VAAX2043094 Report a problem
    4/18/2025Contingent$1,480,000$569/sqft
    Source: Bright MLS #VAAX2043094 Report a problem
    4/4/2025Listed for sale$1,480,000+9.7%$569/sqft
    Source: Bright MLS #VAAX2043094 Report a problem
    6/15/2022Sold$1,349,000$519/sqft
    Source: Bright MLS #VAAX2013360 Report a problem
    6/6/2022Pending sale$1,349,000$519/sqft
    Source: Bright MLS #VAAX2013360 Report a problem
    6/2/2022Listed for sale$1,349,000+30.3%$519/sqft
    Source: Bright MLS #VAAX2013360 Report a problem
    12/26/2018Sold$1,035,000$398/sqft
    Source: Public Record Report a problem

    Public tax history

    YearProperty taxesTax assessment
    2026$14,937 +4.9%$1,316,038 +4.9%
    2025$14,237 $1,254,377
    2024$14,237 +2.2%$1,254,377
    2023$13,924 +7.4%$1,254,377 +7.4%
    2022$12,959 -4.2%$1,167,442
    2021$13,534 $1,167,442 +11.5%
    2020-- $1,047,217 +1.4%
    2019-- $1,032,989 +76.1%
    2018-- $586,598 +62.5%
    2017-- $361,000
    Find assessor info on the county website

    Neighborhood: Braddock Road Metro

    Nearby schools

    GreatSchools rating
    Schools provided by the listing agent
    • Elementary: Naomi L. Brooks
    • Middle: George Washington
    • High: T.c. Williams
    • District: Alexandria City Public Schools

    Source: Bright MLS. This data may not be complete. We recommend contacting the local school district to confirm school assignments for this home.

    Get a cash offer in 3 minutes
    Find out how much your home could sell for in as little as 3 minutes with a no-obligation cash offer.
    Estimated market value
    $1,497,000
    Get a cash offer in 3 minutes
    Find out how much your home could sell for in as little as 3 minutes with a no-obligation cash offer.
    Estimated market value
    $1,497,000